Properties

Central Florida Real Estate

Please review the below listings from Hanson Real Estate Group, Inc. Our team of real estate agents are standing by and would appreciate the opportunity to tell you more about any of the homes shown below. You can call us now at 352-383-3772.

Save
Ask
Tour
Hide
Share
$460,000
1 Day On Site

207 HARROGATE PLACE
LONGWOOD, FL 32779

For Sale|Single Family Residence|Active
3
Beds
2
Total Baths
2
Full Baths
1,905
SqFt
$241
/SqFt
1977
Built
Subdivision:
WEKIVA HILLS SEC 01
County:
Seminole
Call Now: 352-383-3772
Is this the listing for you? We can help make it yours.
352-383-3772
207 HARROGATE PLACE207 HARROGATE PLACE207 HARROGATE PLACE207 HARROGATE PLACE
Save
Ask
Tour
Hide
Share

Mortgage Calculator

Monthly Payment (Est.)

$2,099
Calculator powered by Showcase IDX, a Constellation1 Company. Copyright ©2026 Information is deemed reliable but not guaranteed.

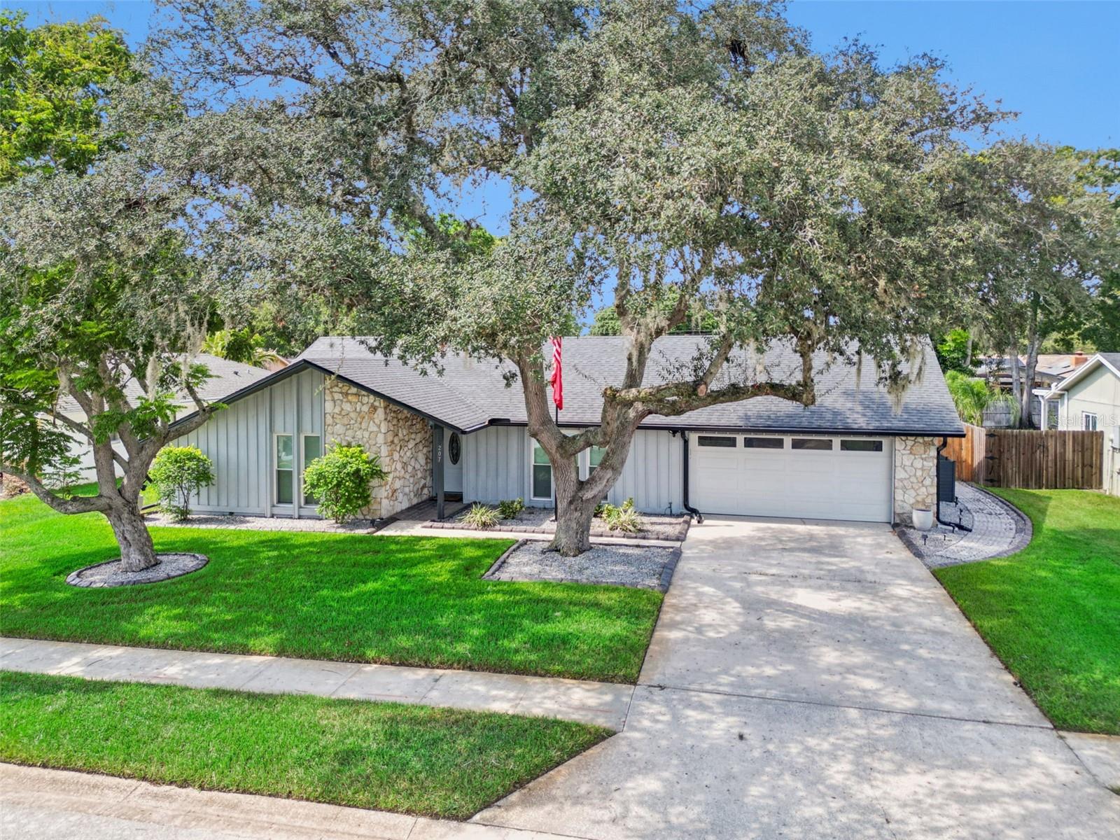
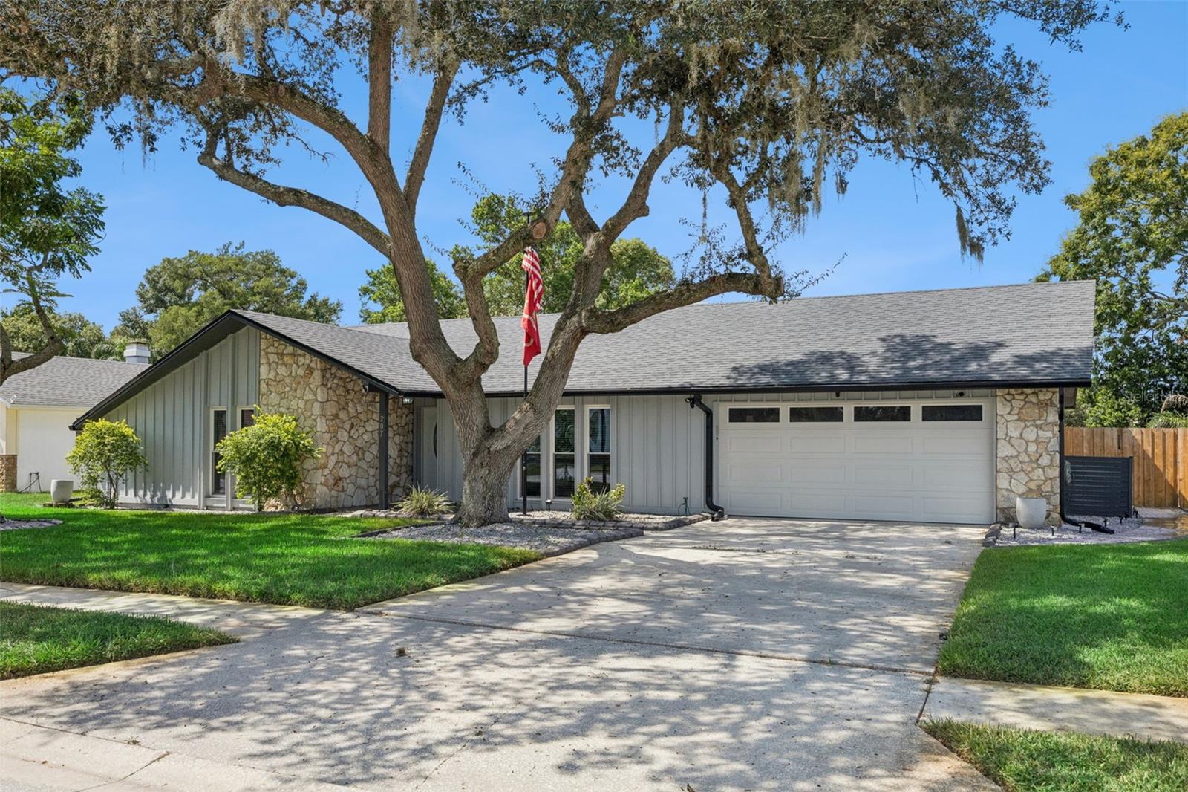
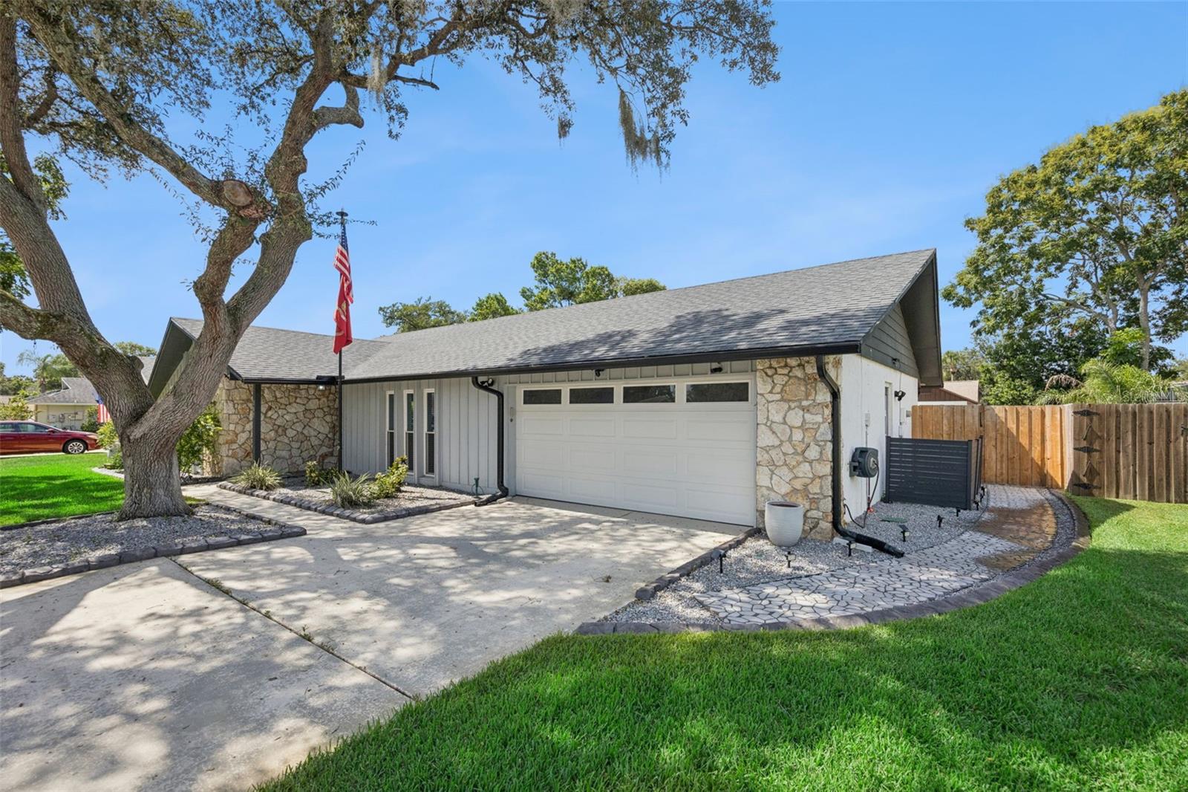
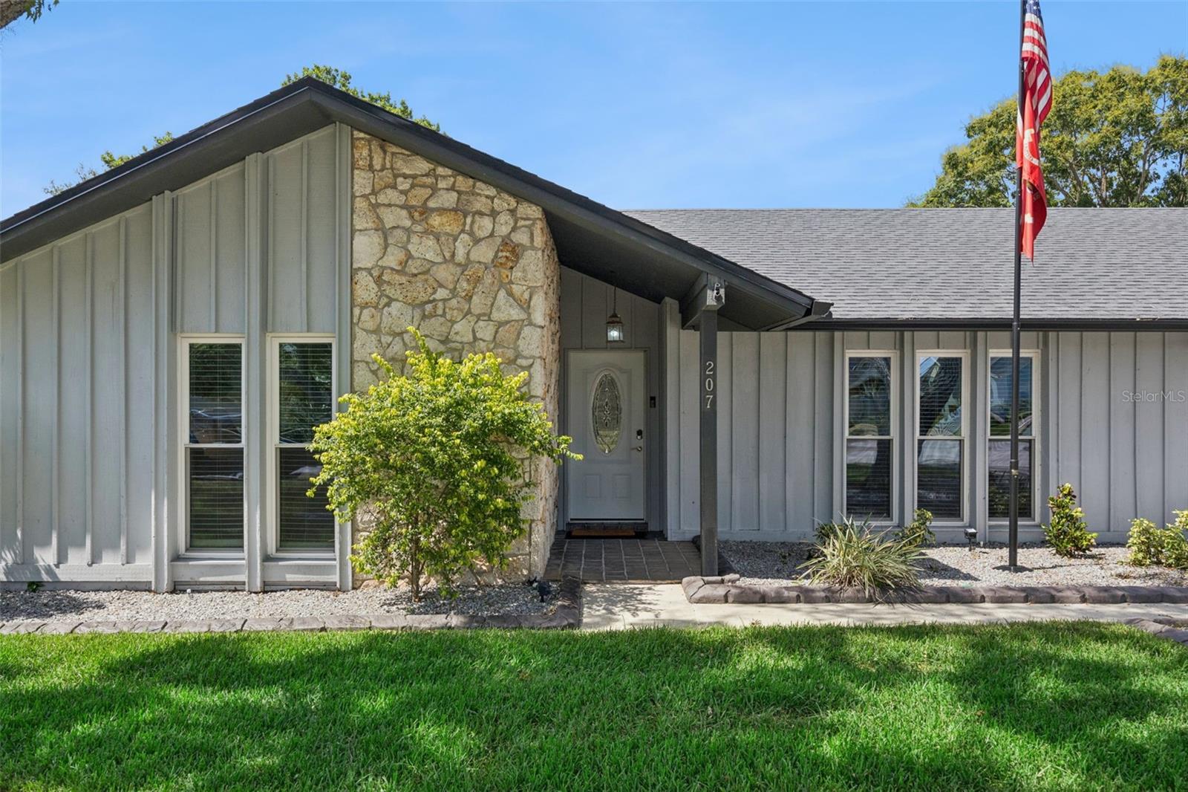
Welcome to this move-in ready 3 bedroom, 2 bathroom home in Longwood, offering a great combination of comfort, character, outdoor living, and a convenient Central Florida location. Inside, the spacious family room immediately stands out with cathedral ceilings and a wood-burning fireplace, creating a warm and inviting space for everyday living and entertaining. One of the best features of the home is the screened back porch, complete with a ceiling fan and patio furniture that stays with the home. It’s the perfect extension of the living space for morning coffee, relaxing in the evenings, or entertaining while overlooking the nicely fenced backyard. The home also comes with some great extras, including a 90-inch TV in the TV room, a 52-inch TV on the back porch, and the TV in the office. The neighborhood offers even more to enjoy with a low HOA fee and a community park, playground, and small fishing lake within walking distance. And when location matters, this one delivers. You’ll be conveniently located near I-4 with easy access to Orlando, shopping, dining, and everything Central Florida has to offer. With its cathedral ceilings, fireplace, screened outdoor living space, fenced backyard, included furniture and TVs, and desirable Longwood location, this home has plenty to offer and is ready for its next owner. Schedule your private showing and come see it for yourself!

Save
Ask
Tour
Hide
Share
Listing Snapshot
Price 
$460,000
Days On Site 
1 Day
Bedrooms 
3
Inside Area (SqFt) 
1,905 sqft
Total Baths 
2
Full Baths 
2
Partial Baths 
N/A
Lot Size 
0.23 Acres
Year Built 
1977
MLS® Number 
O6442436
Status 
Active
Property Tax 
$2,067
HOA/Condo/Coop Fees 
$22.25 monthly
Sq Ft Source 
Public Records
Friends & Family
Recent Activity
yesterdayListing updated with changes from the MLS®
yesterdayListing first seen on site
General Features
Acres 
0.23
Attached Garage 
Yes
Direction Faces 
Southeast
Foundation 
Block
Garage 
Yes
Garage Spaces 
2
Levels 
One
Parking 
Attached
Pets 
Yes
Property Sub Type 
Single Family Residence
Sewer 
Public Sewer
SqFt Total 
2693
Utilities 
Electricity ConnectedSewer ConnectedWater Connected
Water Source 
Public
Zoning 
PUD
Interior Features
Appliances 
DishwasherDryerMicrowaveRangeRefrigeratorWasher
Cooling 
Central Air
Fireplace 
Yes
Fireplace Features 
Family RoomWood Burning
Flooring 
Tile
Furnished 
Partially
Heating 
Central
Interior 
Cathedral Ceiling(s)Eat-in KitchenWalk-In Closet(s)
Laundry Features 
Inside
Window Features 
Skylight(s)
Bedroom 2 
Dimensions - 12x12Level - First
Bedroom 3 
Dimensions - 12x11Level - First
Dining Room 
Dimensions - 10x10Level - First
Family Room 
Dimensions - 18x14Level - First
Kitchen 
Dimensions - 20x10Level - First
Living Room 
Dimensions - 17x12Level - First
Master Bathroom 
Level - First
Master Bedroom 
Dimensions - 16x15Level - First
Save
Ask
Tour
Hide
Share
Exterior Features
Construction Details 
BlockStucco
Fencing 
FencedWood
Patio And Porch 
PatioPorchScreened
Roof 
Shingle
Windows/Doors 
Skylight(s)
Community Features
Association Fee 
$267.0
Association Fee Frequency 
Annually
Community Features 
GolfParkPlaygroundRacquetballSidewalksTennis Court(s)Street Lights
MLS Area 
32779 - Longwood/Wekiva Springs
Township 
21
Financing Terms Available 
CashConventionalFHAVA Loan
Roads 
Paved
Schools
School District
Unknown
Elementary School
Wekiva Elementary
Middle School
Teague Middle
High School
Lake Brantley High
Listing courtesy of EXP REALTY LLC (407) 754-6412


Listing information is provided by Participants of the Stellar MLS. IDX information is provided exclusively for personal, non-commercial use, and may not be used for any purpose other than to identify prospective properties consumers may be interested in purchasing. Information is deemed reliable but not guaranteed. Properties displayed may be listed or sold by various participants in the MLS Copyright 2026, Stellar MLS.
Last checked: 2026-09-19 09:15 AM EDT

Neighborhood & Commute
Source: Walkscore
Disclosure: Community information and market data powered by Constellation Data Labs. Information is deemed reliable but not guaranteed.

Save
Ask
Tour
Hide
Share