
Properties

Central Florida Real Estate

Please review the below listings from Hanson Real Estate Group, Inc. Our team of real estate agents are standing by and would appreciate the opportunity to tell you more about any of the homes shown below. You can call us now at 352-383-3772.

Save
Ask
Tour
Hide
Share
$999,000
2 Days On Site

1041 NORTHERN WAY
WINTER SPRINGS, FL 32708

For Sale|Single Family Residence|Active
5
Beds
4
Total Baths
3
Full Baths
1
Partial Bath
3,014
SqFt
$331
/SqFt
1979
Built
Subdivision:
WINTER SPGS UNIT 3
County:
Seminole
Call Now: 352-383-3772
Is this the listing for you? We can help make it yours.
352-383-3772
1041 NORTHERN WAY1041 NORTHERN WAY1041 NORTHERN WAY1041 NORTHERN WAY
Save
Ask
Tour
Hide
Share

Mortgage Calculator

Monthly Payment (Est.)

Enter an interest rate to see your estimated monthly payment.
Calculator powered by Showcase IDX, a Constellation1 Company. Copyright ©2026 Information is deemed reliable but not guaranteed.

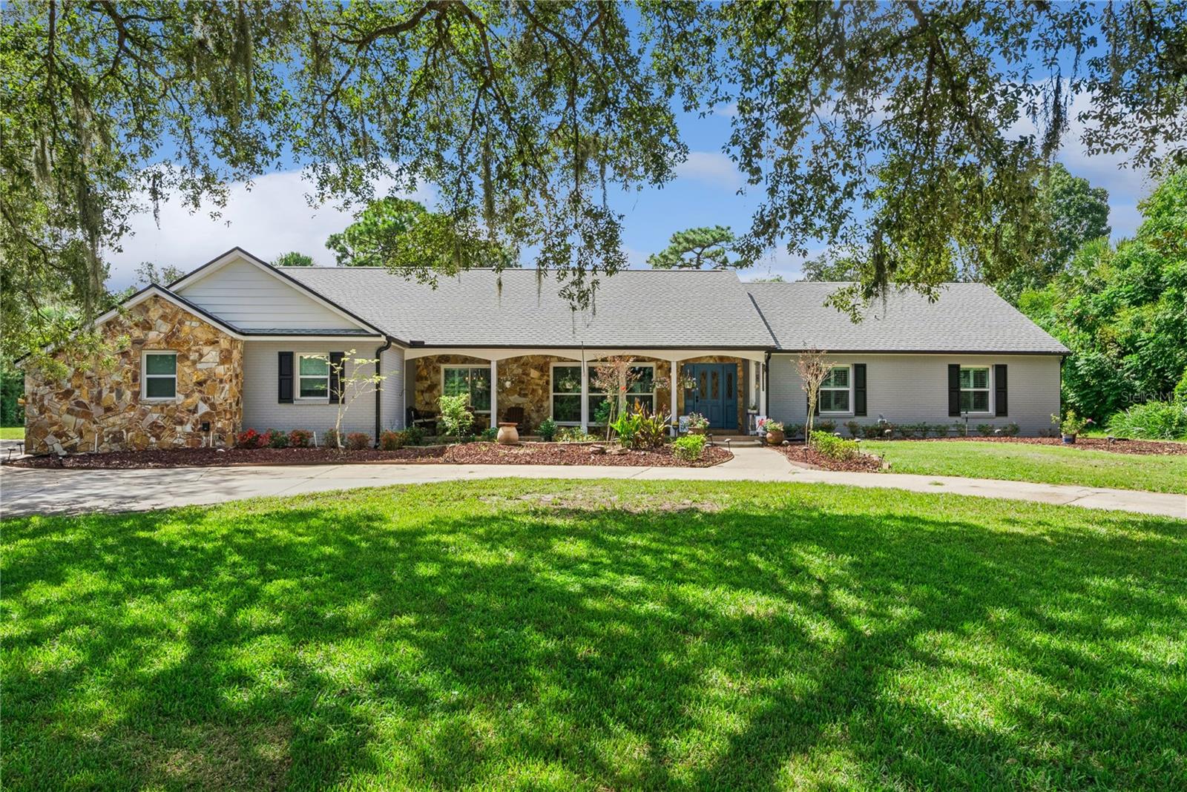
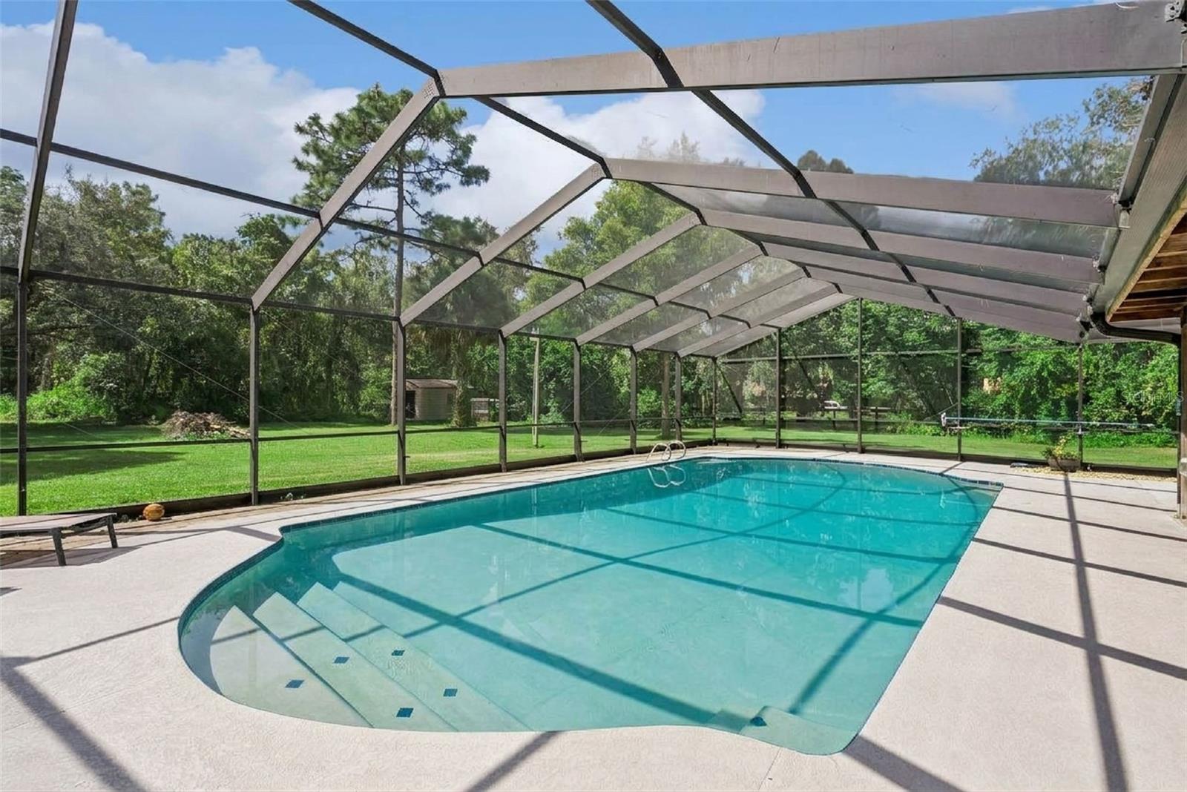
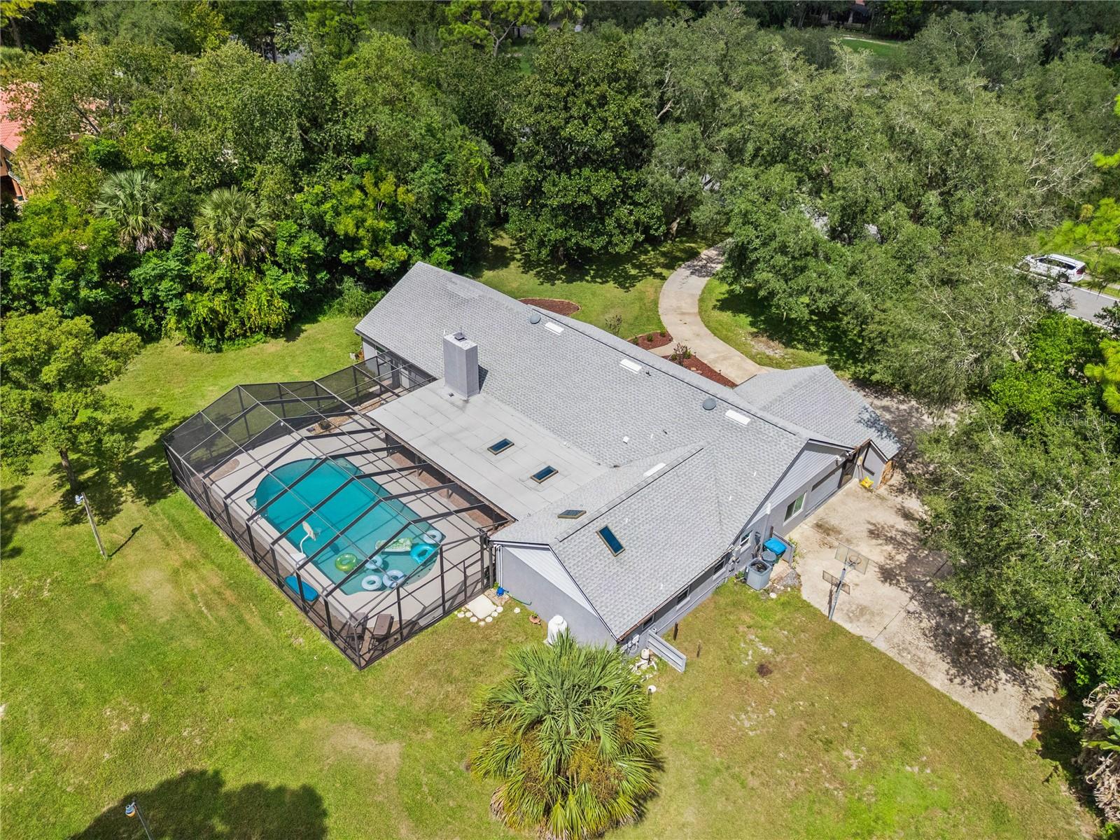
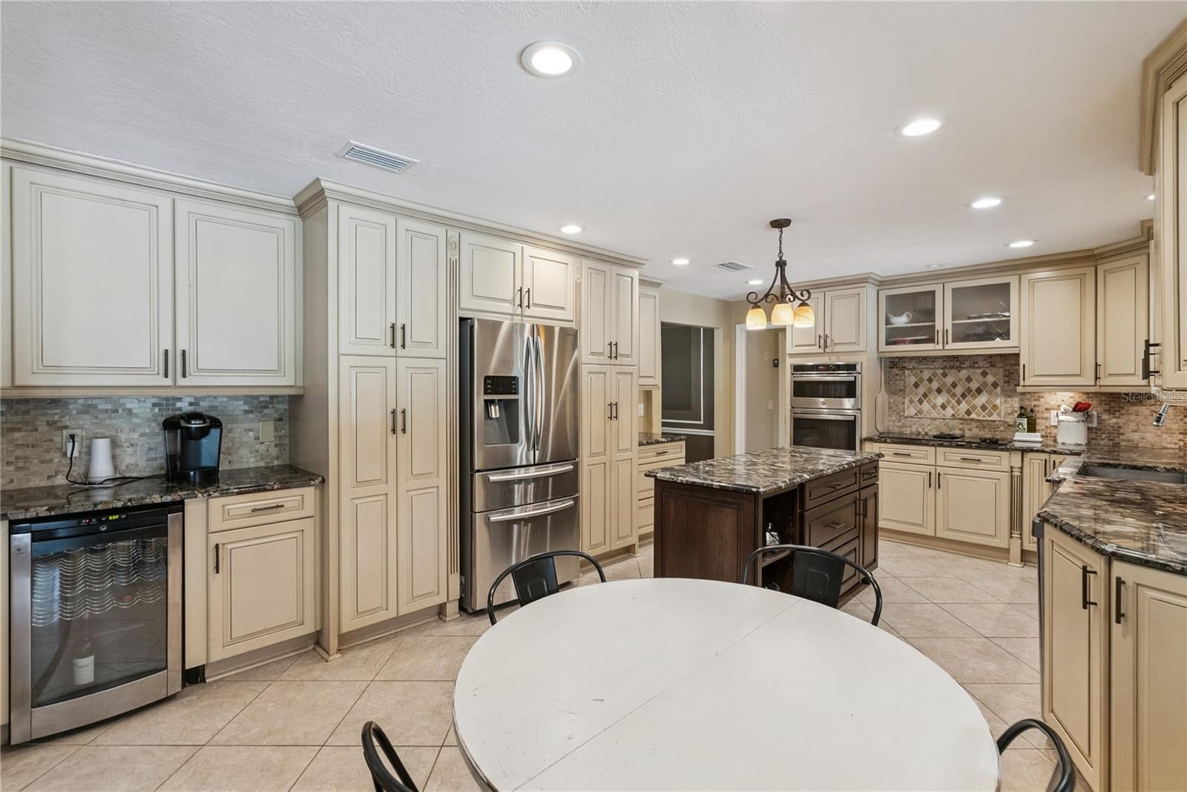
Rare 1.6-Acre Tuscawilla Retreat with Golf-Course Views, Pool & Endless Possibilities! Welcome to this beautifully maintained 5-bedroom, 3.5-bath home set on a spectacular 1.6-acre lot in desirable Tuscawilla. Offering a rare combination of privacy, space, and a park-like setting, this property provides room to spread out while still being close to everything Central Florida has to offer. From the front yard, enjoy beautiful views of the 4th green of Tuscawilla Country Club, while the spacious backyard creates a private outdoor retreat. Inside, Brazilian Cherry hardwood floors flow throughout the home, adding warmth and timeless character. The spacious kitchen is designed for both everyday living and entertaining, featuring granite countertops, solid wood cabinetry with crown molding, stainless steel appliances, double ovens, and a cooktop. The open layout connects seamlessly to the family and dining areas, creating an inviting space for gatherings. The family room features a cozy wood-burning fireplace and views of the expansive backyard. The spacious primary suite offers a peaceful retreat with an ensuite bath featuring dual vanities, separate closets, and a relaxing garden tub. Additional bedrooms are generously sized, with a convenient Jack-and-Jill bathroom providing functionality for family and guests. Step outside and enjoy year-round Florida living in the screened-in pool area. Beyond the pool, the expansive 1.6-acre property offers exceptional flexibility and room for outdoor activities, gardening, chickens, or even a horse, subject to applicable restrictions and approvals. A 10' x 20' shed with both power and water provides excellent space for storage, hobbies, projects, or a workshop. Numerous updates add comfort and peace of mind, including a 2017 roof, newer sliding glass doors and vinyl windows, attic re-insulation, newer interior and exterior electrical panels, a 50-amp whole-home generator hookup, and a newer A/C system with ductwork. Additional improvements include a heat-pump water heater, saltwater pool pump installed in 2022, and solar exterior lighting throughout the property. Enjoy all that Tuscawilla has to offer with nearby Trotwood Park and Central Winds Park, featuring walking trails, pickleball courts, recreation areas, and more. Shopping, dining, major roadways, and the attractions of Orlando are also conveniently accessible. With its 1.6-acre park-like setting, golf-course views, private pool, spacious floor plan, beautiful hardwood floors, and extensive list of updates, this exceptional Tuscawilla property offers a unique opportunity to enjoy privacy and space without giving up convenience.

Save
Ask
Tour
Hide
Share
Listing Snapshot
Price 
$999,000
Days On Site 
2 Days
Bedrooms 
5
Inside Area (SqFt) 
3,014 sqft
Total Baths 
4
Full Baths 
3
Partial Baths 
1
Lot Size 
1.61 Acres
Year Built 
1979
MLS® Number 
O6442956
Status 
Active
Property Tax 
$7,051.28
HOA/Condo/Coop Fees 
N/A
Sq Ft Source 
Public Records
Friends & Family
Recent Activity
3 hours agoListing updated with changes from the MLS®
2 days agoListing first seen on site
General Features
Acres 
1.61
Attached Garage 
Yes
Direction Faces 
South
Foundation 
Slab
Garage 
Yes
Garage Spaces 
2
Levels 
One
Number Of Stories 
1
Parking 
Attached
Pets 
Cats OKDogs OKYes
Property Sub Type 
Single Family Residence
Sewer 
Septic Tank
SqFt Total 
4292
Utilities 
Cable AvailableCable ConnectedElectricity ConnectedWater Connected
Water Source 
Public
Zoning 
PUD
Interior Features
Appliances 
DishwasherDisposalElectric Water HeaterMicrowaveRangeRefrigeratorWine Refrigerator
Cooling 
Central Air
Fireplace 
Yes
Fireplace Features 
Wood Burning
Flooring 
TileWood
Furnished 
Unfurnished
Heating 
CentralElectric
Interior 
Eat-in KitchenOpen FloorplanStone CountersWalk-In Closet(s)
Laundry Features 
In KitchenLaundry Room
Bedroom 2 
Dimensions - 12x11Level - First
Bedroom 3 
Dimensions - 12.2x13.3Level - First
Bedroom 4 
Dimensions - 12x11Level - First
Bedroom 5 
Dimensions - 13.8x13.9Level - First
Great Room 
Dimensions - 34.7x13Level - First
Kitchen 
Dimensions - 13x20Level - First
Living Room 
Dimensions - 26x16.3Level - First
Master Bedroom 
Dimensions - 13x21Level - First
Save
Ask
Tour
Hide
Share
Exterior Features
Construction Details 
BlockStucco
Exterior 
Other
Other Structures 
Shed(s)
Patio And Porch 
CoveredDeckPatioScreened
Pool Features 
In GroundSalt WaterScreen EnclosurePrivate
Private Pool 
Yes
Roof 
Shingle
View 
Golf Course
Waterview 
Golf Course
Community Features
MLS Area 
32708 - Casselberrry/Winter Springs / Tuscawilla
Township 
21
Financing Terms Available 
CashConventionalFHAVA Loan
Roads 
Asphalt
Schools
School District
Unknown
Elementary School
Rainbow Elementary
Middle School
Indian Trails Middle
High School
Winter Springs High
Listing courtesy of LPT REALTY, LLC (917) 692-4698


Listing information is provided by Participants of the Stellar MLS. IDX information is provided exclusively for personal, non-commercial use, and may not be used for any purpose other than to identify prospective properties consumers may be interested in purchasing. Information is deemed reliable but not guaranteed. Properties displayed may be listed or sold by various participants in the MLS Copyright 2026, Stellar MLS.
Last checked: 2026-09-26 11:13 PM EDT

Neighborhood & Commute
Source: Walkscore
Disclosure: Community information and market data powered by Constellation Data Labs. Information is deemed reliable but not guaranteed.
Save
Ask
Tour
Hide
Share
