
Properties

Central Florida Real Estate

Please review the below listings from Hanson Real Estate Group, Inc. Our team of real estate agents are standing by and would appreciate the opportunity to tell you more about any of the homes shown below. You can call us now at 352-383-3772.

Save
Ask
Tour
Hide
Share
$299,000
New Listing

2520 STOCKTON DRIVE
SANFORD, FL 32771

For Sale|Townhouse|Active
3
Beds
3
Total Baths
2
Full Baths
1
Partial Bath
1,687
SqFt
$177
/SqFt
2005
Built
Subdivision:
REGENCY OAKS UNIT ONE
County:
Seminole
Call Now: 352-383-3772
Is this the listing for you? We can help make it yours.
352-383-3772
2520 STOCKTON DRIVE2520 STOCKTON DRIVE2520 STOCKTON DRIVE2520 STOCKTON DRIVE
Save
Ask
Tour
Hide
Share

Mortgage Calculator

Monthly Payment (Est.)

$1,364
Calculator powered by Showcase IDX, a Constellation1 Company. Copyright ©2026 Information is deemed reliable but not guaranteed.

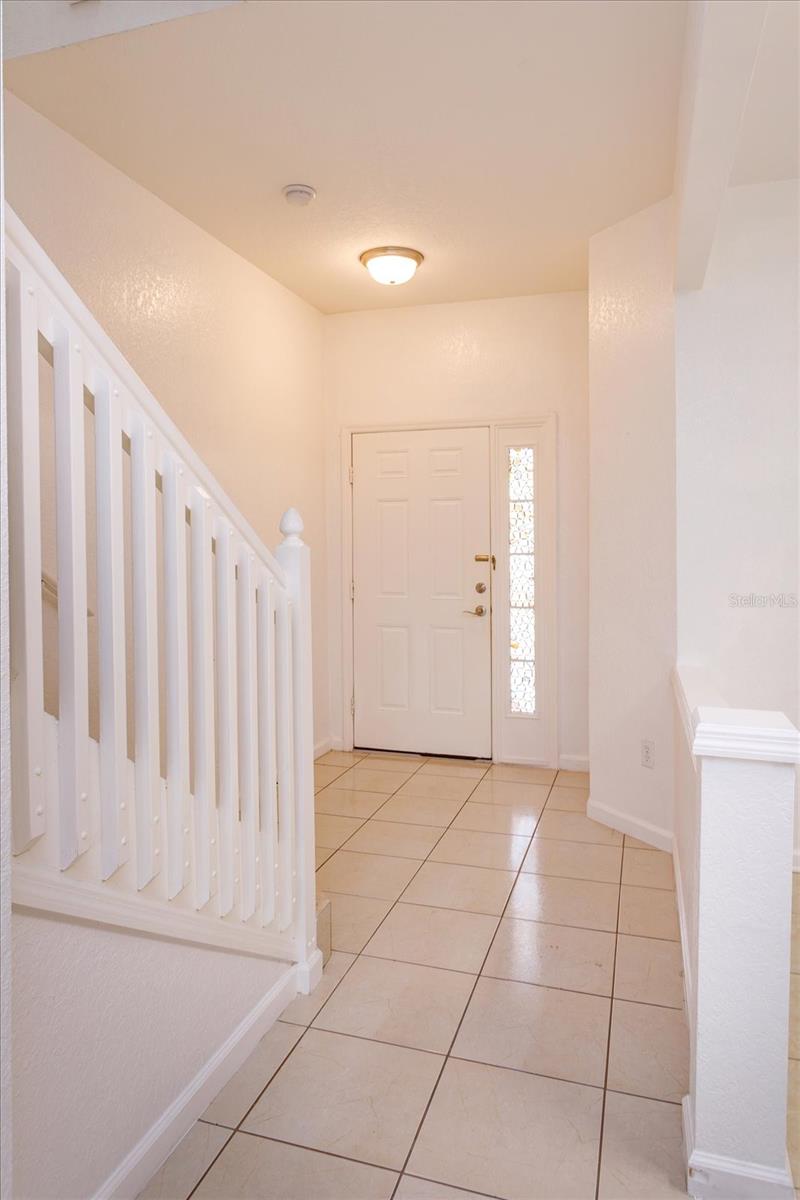
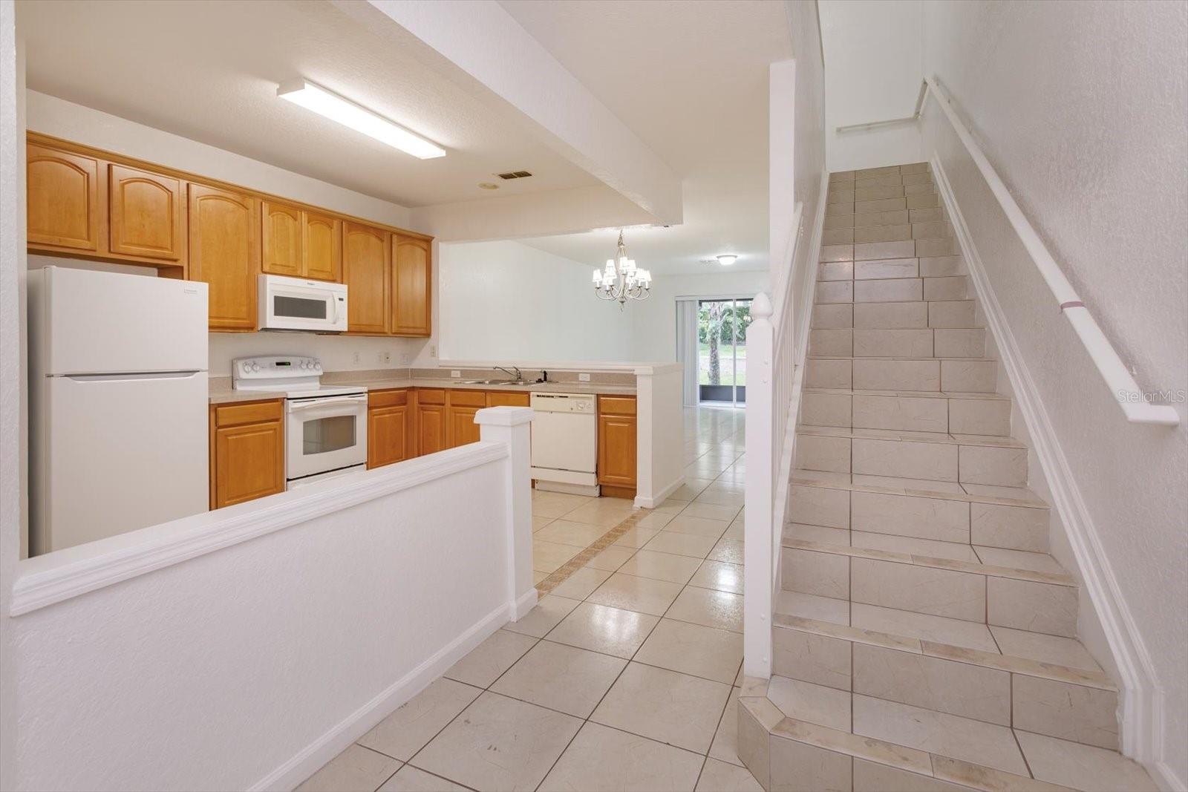
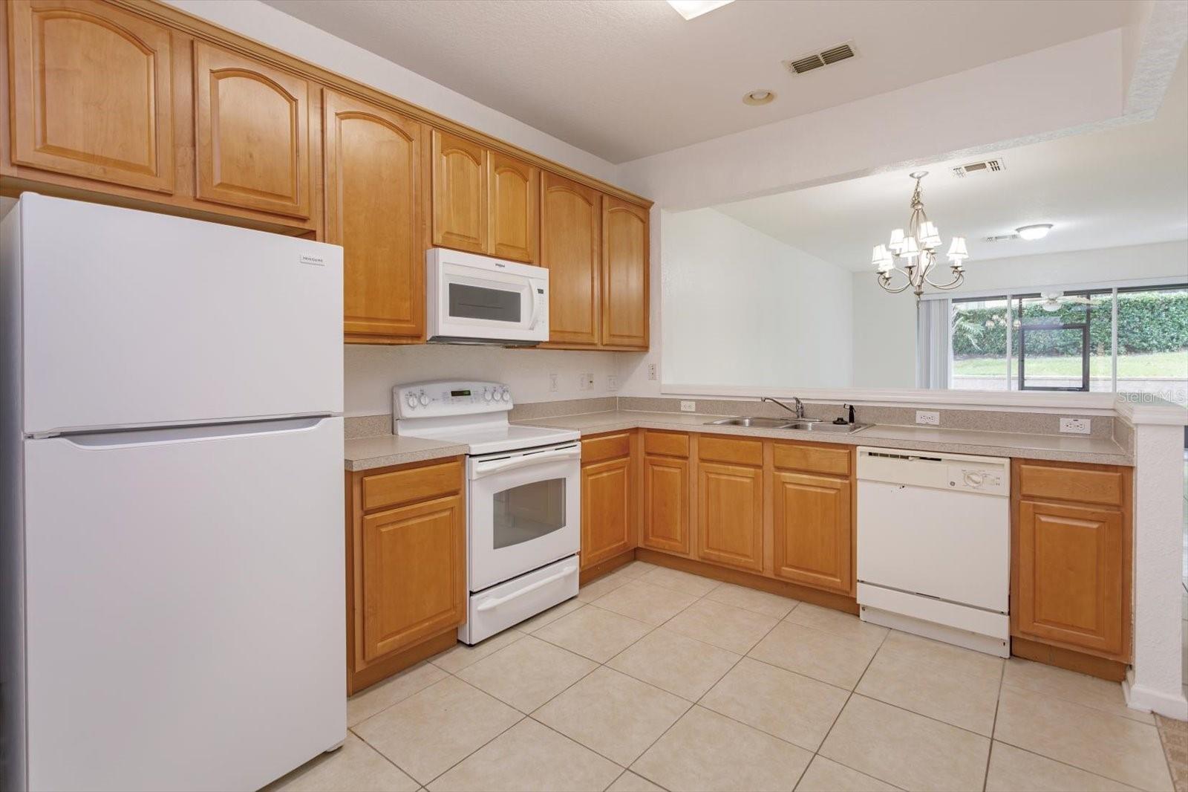
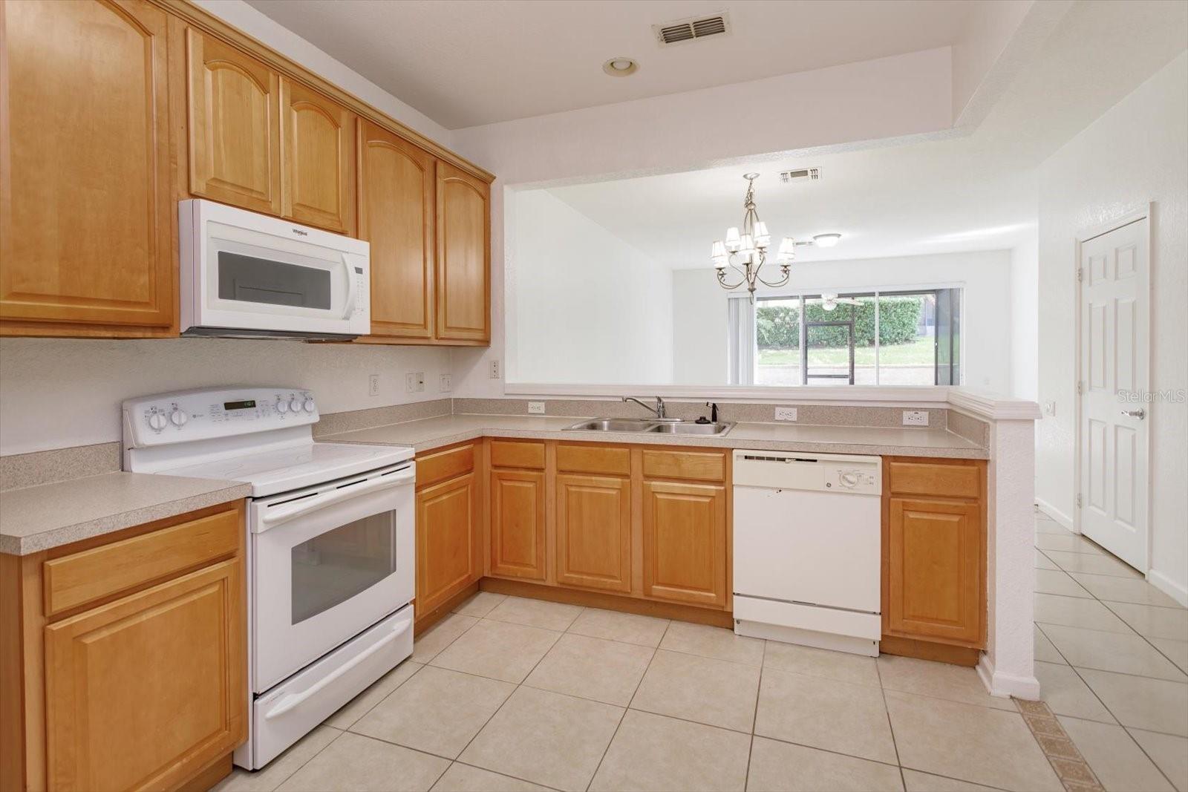
Well maintained 3 bedroom, 2.5 bath townhome in gated community of Regency Oaks in Sanford. All bedrooms are located upstairs, with two bedrooms at the front sharing a bathroom. Primary bedroom has a large walk-in closet and ensuite bathroom. Washer and dryer are conveniently located upstairs with bedrooms. Covered and screened patio overlooks green space. Regency Oaks includes a community pool and is centrally located near Super Target, Walmart, shops and restaurants with nearby access to 429, 417 and I-4.

Save
Ask
Tour
Hide
Share
Listing Snapshot
Price 
$299,000
Days On Site 
0 Days
Bedrooms 
3
Inside Area (SqFt) 
1,687 sqft
Total Baths 
3
Full Baths 
2
Partial Baths 
1
Lot Size 
0.03 Acres
Year Built 
2005
MLS® Number 
O6442974
Status 
Active
Property Tax 
$5,005.84
HOA/Condo/Coop Fees 
$348 monthly
Sq Ft Source 
Public Records
Friends & Family
Recent Activity
2 hours agoListing updated with changes from the MLS®
24 hours agoListing first seen on site
General Features
Acres 
0.03
Attached Garage 
Yes
Direction Faces 
North
Foundation 
Slab
Garage 
Yes
Garage Spaces 
1
Levels 
Two
Number Of Stories 
2
Parking 
Attached
Pets 
Cats OKDogs OK
Property Sub Type 
Townhouse
Security 
Gated CommunitySecurity System OwnedSmoke Detector(s)
Sewer 
Public Sewer
SqFt Total 
1980
Utilities 
Cable AvailableElectricity ConnectedPhone AvailableSewer ConnectedUnderground Utilities
Water Source 
Public
Zoning 
PD
Interior Features
Appliances 
DishwasherDisposalDryerElectric Water HeaterMicrowaveRangeRefrigeratorWasher
Cooling 
Central Air
Flooring 
Ceramic Tile
Furnished 
Unfurnished
Heating 
CentralElectric
Interior 
Eat-in KitchenOpen FloorplanWalk-In Closet(s)
Laundry Features 
InsideLaundry Closet
Window Features 
Blinds
Bedroom 2 
Level - Second
Bedroom 3 
Level - Second
Dinette 
Level - First
Dining Room 
Level - First
Great Room 
Level - First
Kitchen 
Level - First
Master Bedroom 
Level - Second
Save
Ask
Tour
Hide
Share
Exterior Features
Construction Details 
BlockStuccoFrame
Patio And Porch 
CoveredPatioScreened
Roof 
Shingle
Windows/Doors 
Blinds
Community Features
Association Amenities 
GatedPool
Association Fee 
$348.0
Association Fee Frequency 
Monthly
Community Features 
GatedPoolStreet Lights
MLS Area 
32771 - Sanford/Lake Forest
Township 
19
Financing Terms Available 
CashConventional
Roads 
Asphalt
Listing courtesy of SCOTT REALTY ASSOCIATES (407) 415-7995


Listing information is provided by Participants of the Stellar MLS. IDX information is provided exclusively for personal, non-commercial use, and may not be used for any purpose other than to identify prospective properties consumers may be interested in purchasing. Information is deemed reliable but not guaranteed. Properties displayed may be listed or sold by various participants in the MLS Copyright 2026, Stellar MLS.
Last checked: 2026-09-19 09:15 AM EDT

Neighborhood & Commute
Source: Walkscore
Disclosure: Community information and market data powered by Constellation Data Labs. Information is deemed reliable but not guaranteed.
Save
Ask
Tour
Hide
Share
