Please review the below listings from Hanson Real Estate Group, Inc. Our team of real estate agents are standing by and would appreciate the opportunity to tell you more about any of the homes shown below. You can call us now at 352-383-3772.
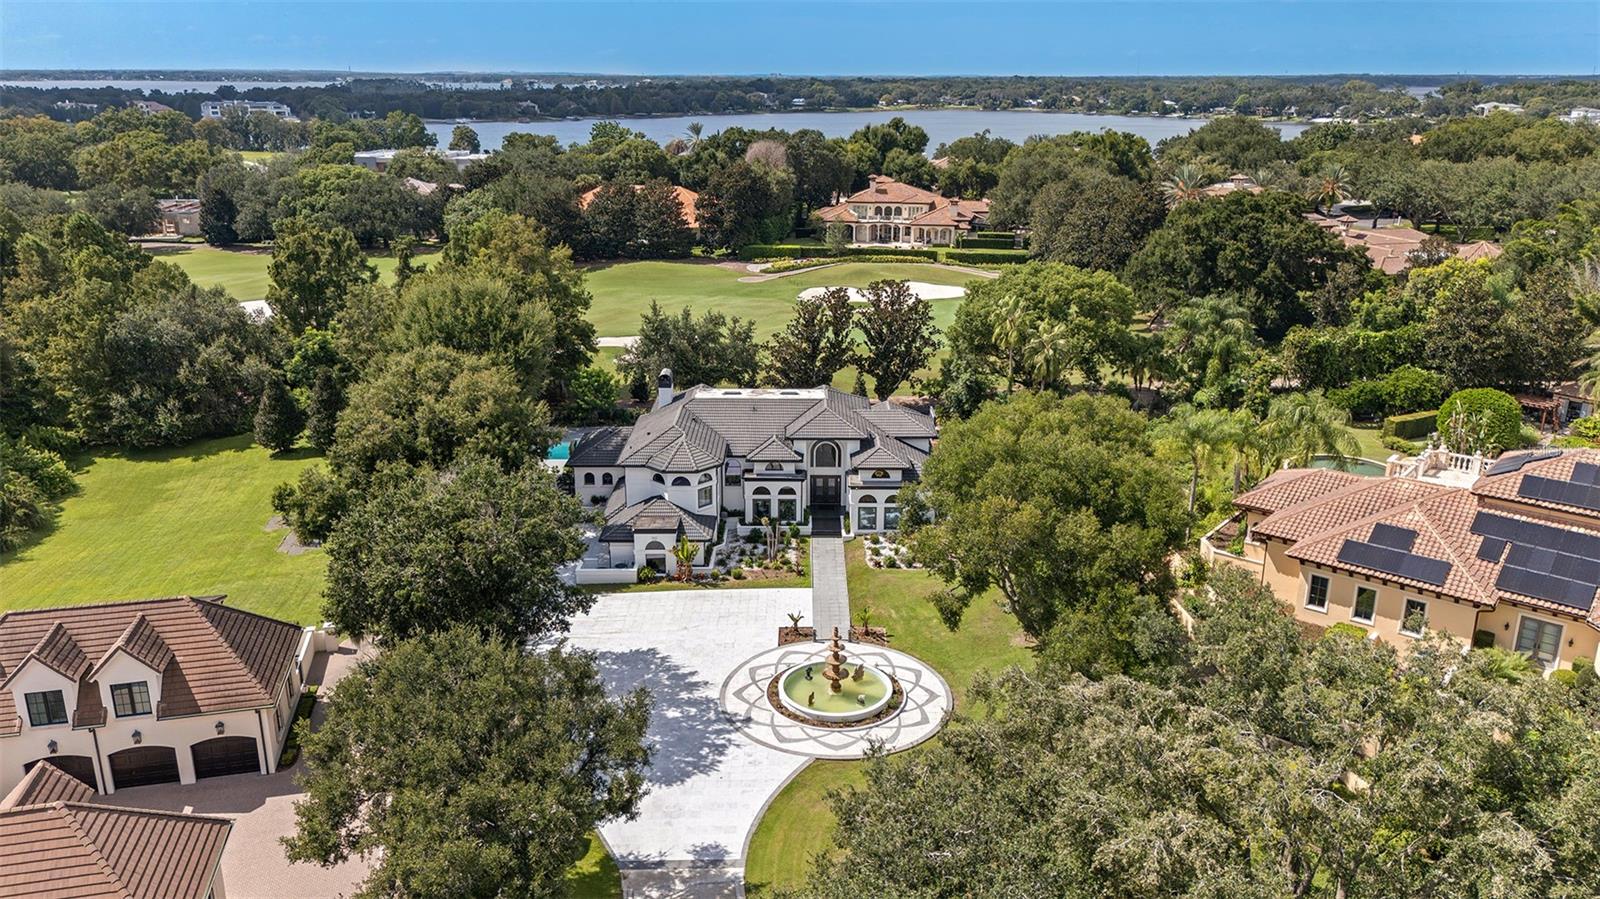
Set along the front nine of Isleworth’s championship golf course, the 4,739-square-foot residence has been beautifully reimagined, pairing a grand architectural presence with contemporary interiors and expansive views across the course.
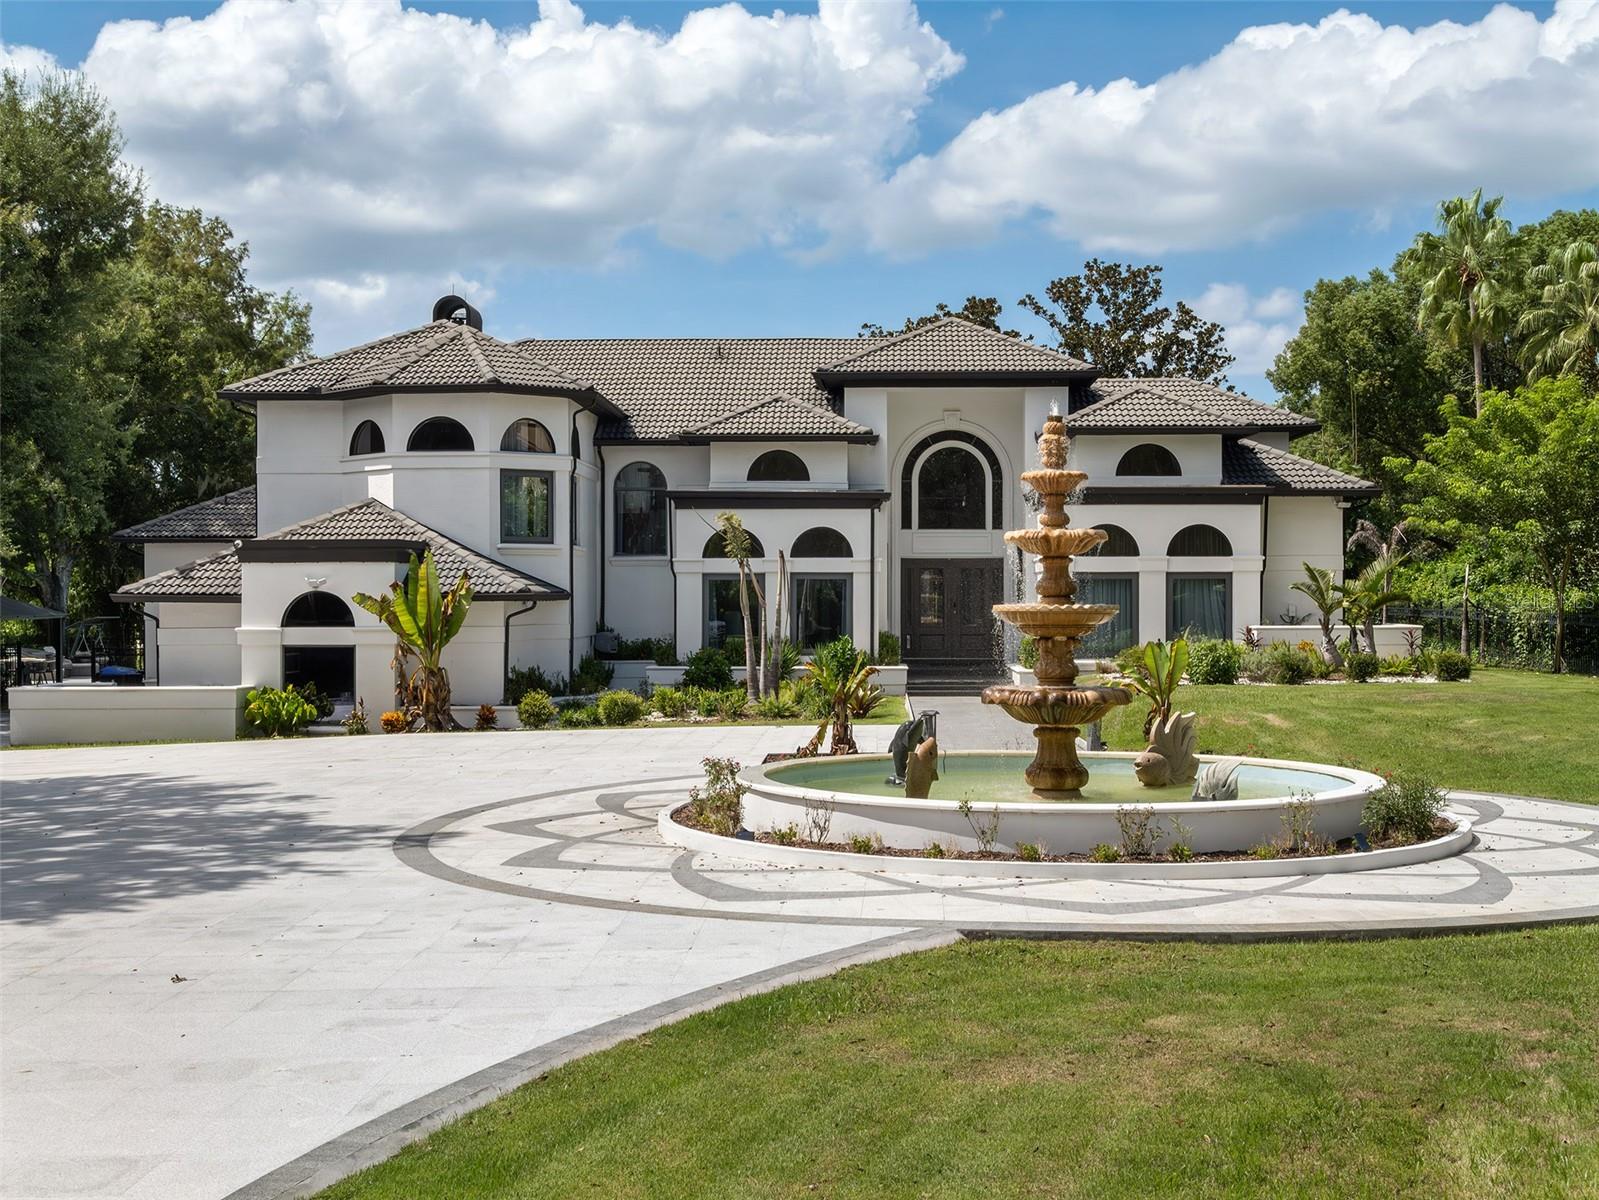
Beyond the private entry gate to the property, a long, dramatic drive leads to the circular motor court anchored by a distinctive tiered fountain, creating an impressive arrival to this beautifully reimagined Isleworth estate.
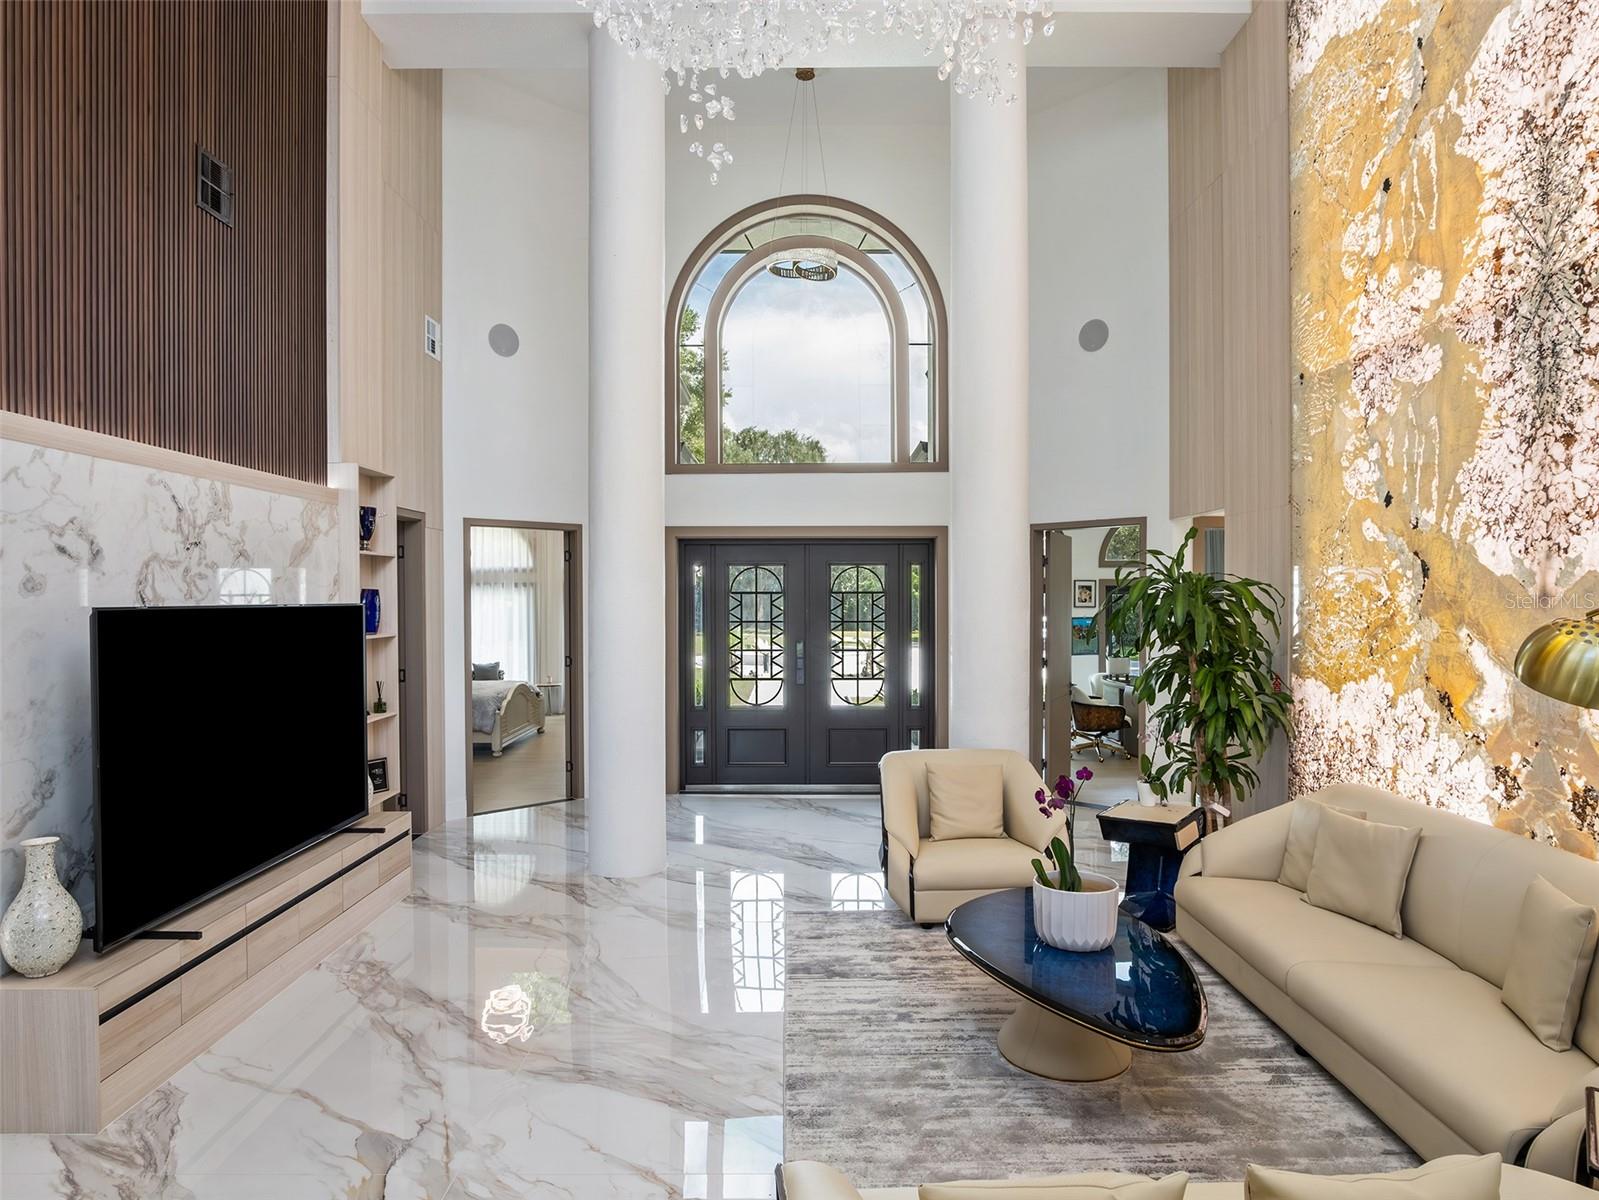
Inside, soaring ceilings and a dramatic two-story foyer introduce beautifully updated living spaces, where new flooring, refined architectural details and distinctive backlit feature walls create a fresh, elevated aesthetic. Primary living spaces include formal living and dining rooms, a kitchen with casual dining, and a home office.
The six-bedroom residence offers two bedrooms on the main level, one on the lower level and three on the upper level. The expansive primary suite is includes a large bath finished with oversized floor-to-ceiling stone tile, a freestanding soaking tub, walk-in shower and dual-sink vanity.
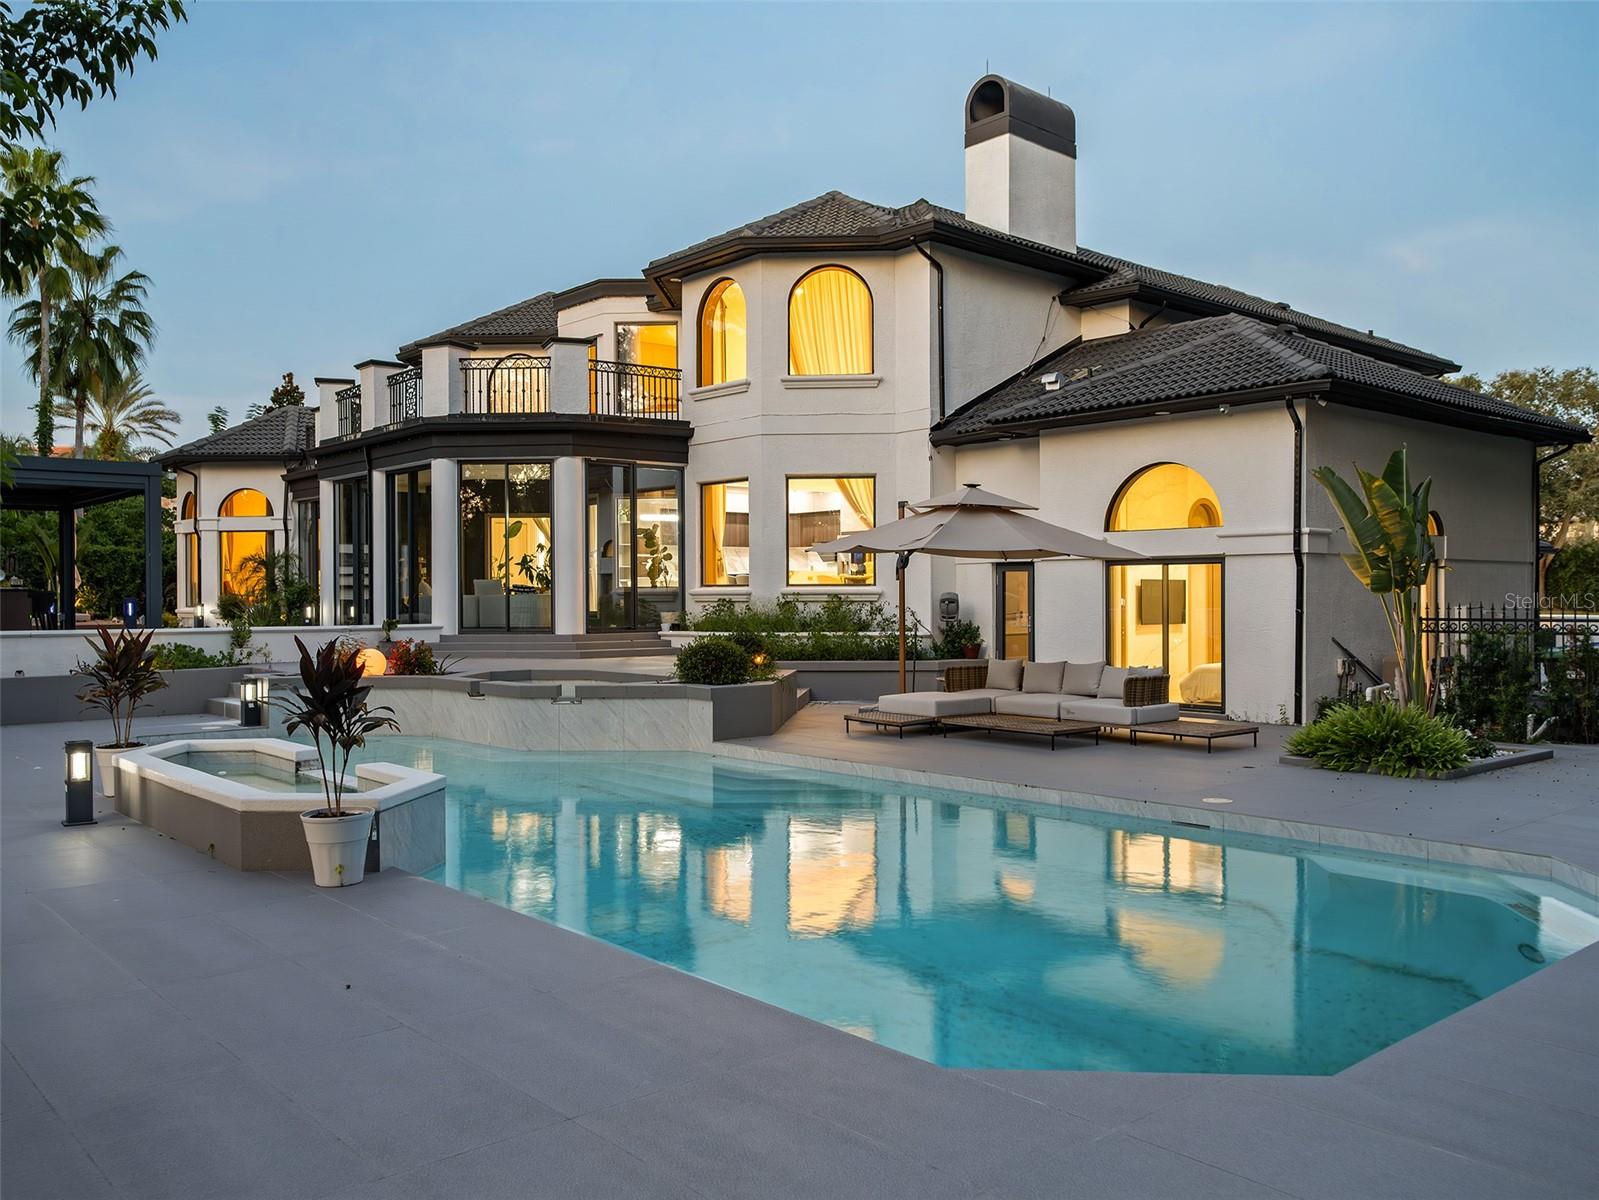
Designed for year-round enjoyment, the outdoor living experience begins in the enclosed Florida room and unfolds onto a sprawling pool deck overlooking the golf course. A large pool is complemented by an intimate oasis dining area surrounded by a pool moat, a separate sundeck and a covered outdoor grilling area, creating multiple spaces for entertaining, dining and relaxing.
With its exceptional arrival, thoughtfully renovated interiors and expansive indoor-outdoor living, this distinctive estate offers a refined setting within one of Isleworth’s most sought-after golf-course locations.
Save
Ask
Tour
Hide
Share
Listing Snapshot
Price
$4,395,000
Days On Site
40 Days
Bedrooms
6
Inside Area (SqFt)
4,739 sqft
Total Baths
6
Full Baths
6
Partial Baths
N/A
Lot Size
1.01 Acres
Year Built
1990
MLS Number
O6443681
Status
Active
Property Tax
$33,088.14
HOA/Condo/Coop Fees
$1,224 monthly
Sq Ft Source
Public Records
Friends & Family
React
Invite
Recent Activity
a month ago
Listing updated with changes from the MLS
a month ago
Listing first seen on site
General Features
Acres
1.01
Attached Garage
Yes
Direction Faces
Southeast
Foundation
BlockSlab
Garage
Yes
Garage Spaces
3
Levels
Multi/Split
Parking
Circular DrivewayElectric Vehicle Charging Station(s)Garage Door OpenerGarage Faces SideOversizedAttached
Bar FridgeCooktopDishwasherDisposalDryerElectric Water HeaterIce MakerMicrowaveRangeRange HoodRefrigeratorWasherWine Refrigerator
Cooling
Central AirZoned
Fireplace
Yes
Fireplace Features
DecorativeFamily Room
Flooring
Marble
Furnished
Unfurnished
Heating
CentralZoned
Interior
Built-in FeaturesCathedral Ceiling(s)Eat-in KitchenHigh CeilingsWalk-In Closet(s)Wet Bar
Laundry Features
Laundry Room
Window Features
Window CoveringsDrapesWindow Treatments
Bathroom 3
Level - SecondDescription - Room6
Bedroom 1
Level - FirstDescription - Room4
Bedroom 4
Level - SecondDescription - Room7
Bedroom 5
Level - ThirdDescription - Room8
Bonus Room
Level - BasementDescription - Room9
Dining Room
Level - FirstDescription - Room10
Kitchen
Level - FirstDescription - Room3
Laundry
Level - FirstDescription - Room11
Living Room
Level - FirstDescription - Room1
Master Bedroom
Level - FirstDescription - Room2
Office
Level - FirstDescription - Room5
Save
Ask
Tour
Hide
Share
Exterior Features
Construction Details
BlockStucco
Exterior
BalconyLighting
Fencing
Fenced
Lot Features
Cul-De-SacIrregular LotOn Golf CoursePaved
Patio And Porch
DeckScreenedWrap Around
Pool Features
In GroundPrivate
Private Pool
Yes
Roof
Tile
View
Golf CoursePool
Waterfront Features
Lake Privileges
Waterview
Golf CoursePool
Windows/Doors
Window CoveringsDrapesWindow Treatments
Community Features
Association Amenities
Cable TVGatedMaintenancePlaygroundSecurity
Association Fee
$3672.0
Association Fee Frequency
Quarterly
Community Features
GatedGolfPlayground
MLS Area
34786 - Windermere
Township
23
Financing Terms Available
CashConventional
Roads
Paved
Schools
School District
Unknown
Elementary School
Windermere Elem
Middle School
Chain of Lakes Middle
High School
Olympia High
Listing courtesy of ISLEWORTH REALTY LLC (407) 491-2690
Listing information is provided by Participants of the Stellar MLS. IDX information is provided exclusively for personal, non-commercial use, and may not be used for any purpose other than to identify prospective properties consumers may be interested in purchasing. Information is deemed reliable but not guaranteed. Properties displayed may be listed or sold by various participants in the MLS Copyright 2026, Stellar MLS.
Last checked: 2026-11-02 09:08 AM EST
Neighborhood & Commute
Source: Walkscore
Disclosure: Community information and market data powered by Constellation Data Labs. Information is deemed reliable but not guaranteed.