
Properties

Central Florida Real Estate

Please review the below listings from Hanson Real Estate Group, Inc. Our team of real estate agents are standing by and would appreciate the opportunity to tell you more about any of the homes shown below. You can call us now at 352-383-3772.

Save
Ask
Tour
Hide
Share
$950,000
2 Days On Site

25535 HAWKS RUN LANE
SORRENTO, FL 32776

For Sale|Single Family Residence|Active
5
Beds
4
Total Baths
4
Full Baths
3,993
SqFt
$238
/SqFt
2006
Built
Subdivision:
HEATHROW COUNTRY ESTATE
County:
Lake
Call Now: 352-383-3772
Is this the listing for you? We can help make it yours.
352-383-3772
25535 HAWKS RUN LANE25535 HAWKS RUN LANE25535 HAWKS RUN LANE25535 HAWKS RUN LANE
Save
Ask
Tour
Hide
Share

Mortgage Calculator

Monthly Payment (Est.)

Enter an interest rate to see your estimated monthly payment.
Calculator powered by Showcase IDX, a Constellation1 Company. Copyright ©2026 Information is deemed reliable but not guaranteed.

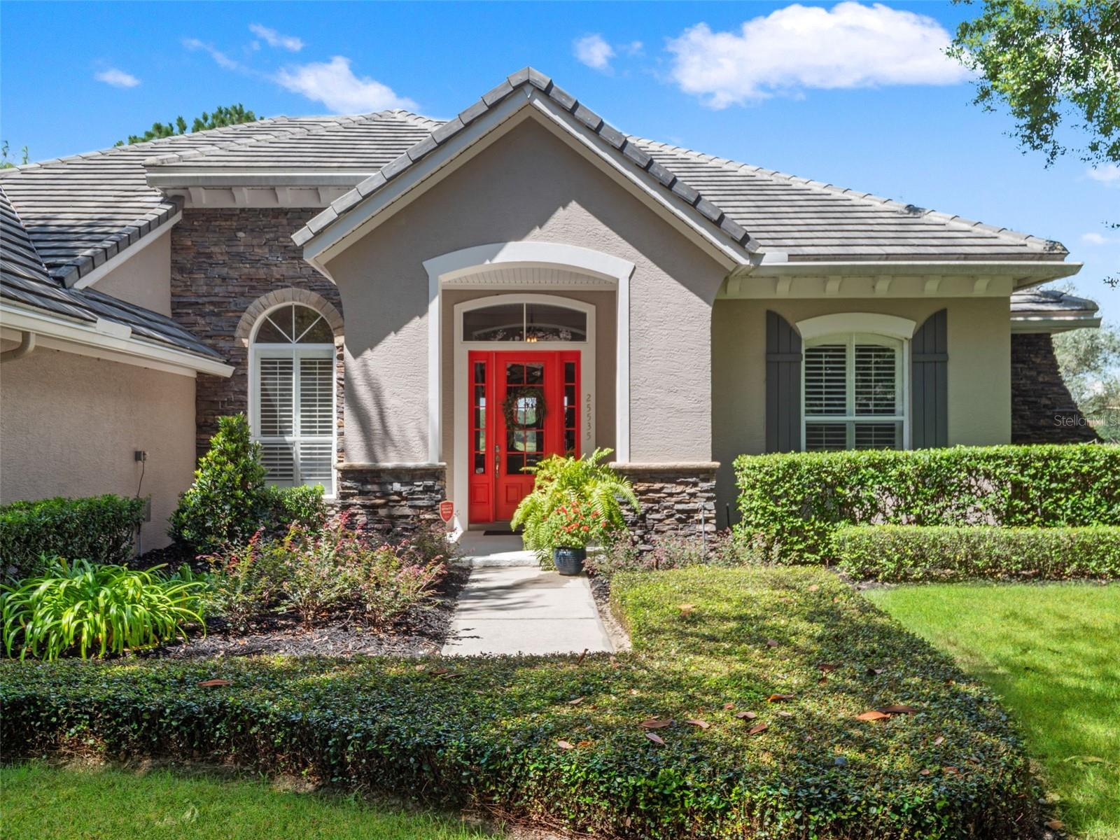
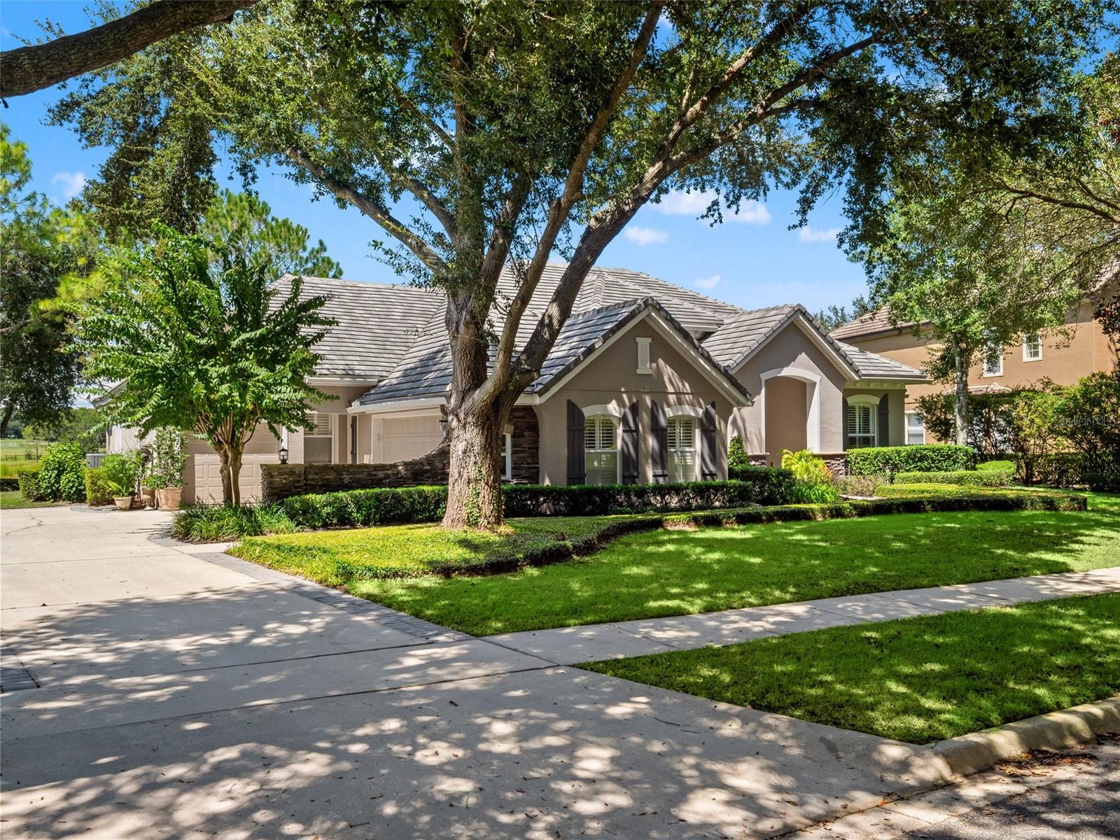
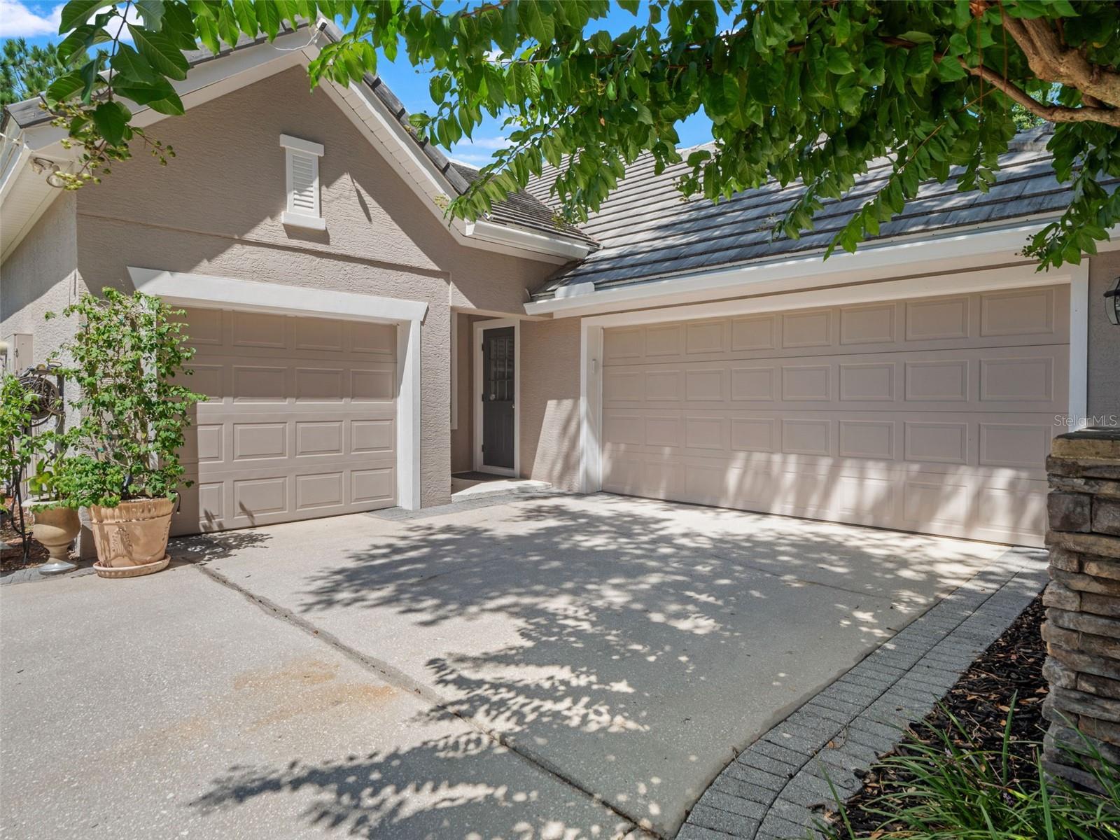
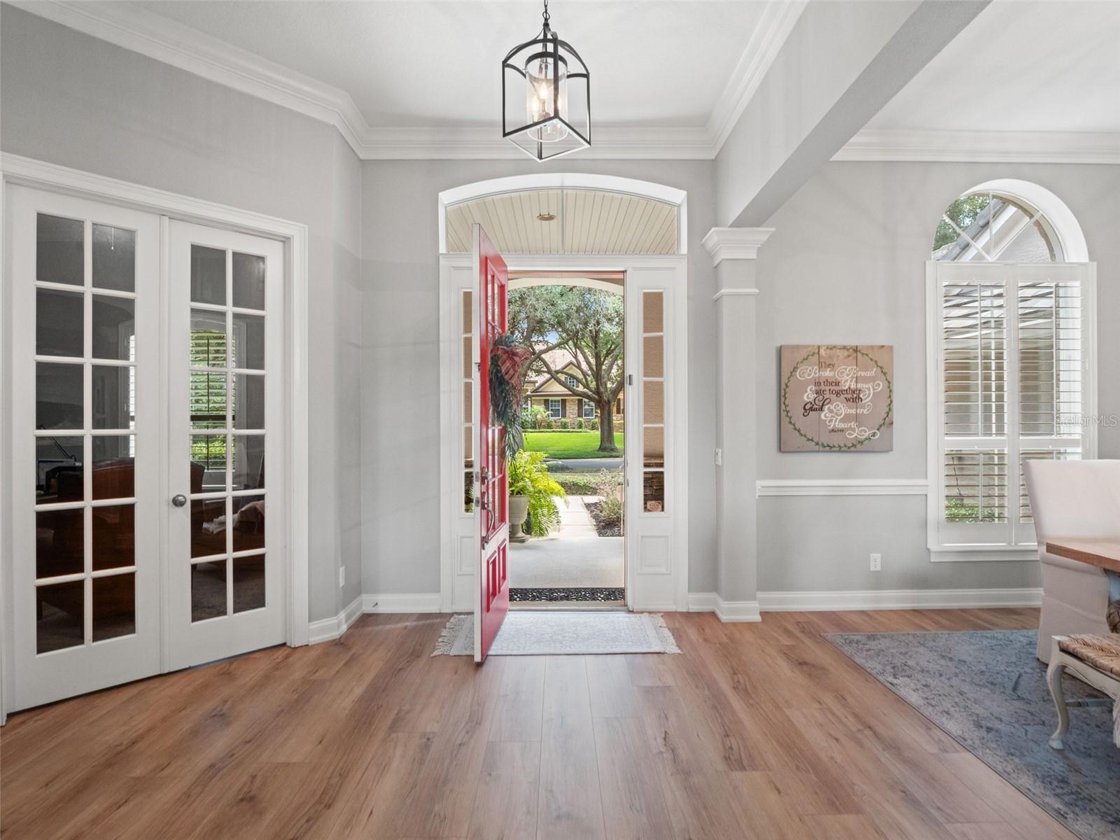
YOUR FRONT-ROW SEAT TO FLORIDA SUNSETS AWAITS. Imagine morning coffee overlooking the 2nd fairway and evenings on your screened lanai as the sun sets beyond the pond. This beautifully appointed David Weekley home in RedTail offers gracious, comfortable living surrounded by the natural beauty of Central Florida. Beyond its setting, this home has benefited from $177,925 in seller improvements, including a tile roof (2022), three A/C units (2024), whole-house water purification and softener system, added insulation contributing to impressively low utility costs, gutters, LVP flooring, outdoor lighting, landscaping and sod—significant investments in both the home you see and the systems behind it. Step inside and your eye is drawn through elegant living spaces toward French doors framing the outdoor views. Five-inch crown molding, LVP flooring and custom master-carpenter details, including built-in dining room cabinetry, add character beyond builder-standard finishes. At the heart of the home is a cook’s kitchen made for gathering, featuring a 6-burner gas range with griddle, custom range hood, granite island, and generous prep and serving space. Board-and-batten detailing adds another layer of custom craftsmanship. The first-floor primary suite is a private retreat with golf course views, customized walk-in closet and updated bath featuring dual vanities, jetted soaking tub and oversized walk-in shower with dual showerheads. Three additional bedrooms and two full baths are on the main level. Upstairs, an impressive 26' x 30' bonus room with full bath offers endless possibilities—home theater, game room, guest retreat, fitness studio or second office. It’s even plumbed for a future wet bar. Outdoor living is equally inviting. The screened back porch, pavered lanai, outdoor lighting and refreshed landscaping create a beautiful backdrop for entertaining or simply enjoying the fairway, pond, horse pastures beyond and spectacular Florida sunsets. Even the garage has been enhanced with upgraded flooring, built-in workbench, storage and bench. AND THEN THERE’S REDTAIL. Century-old oaks draped in Spanish moss, beautiful fairways and abundant wildlife create a setting that feels distinctly Florida. Bald eagles, Sandhill cranes and wild turkeys are among the neighbors you may encounter. The community lifestyle completes the experience with golf, clubhouse dining, fitness center, community pool and Har-Tru tennis courts. Located between the charm of Mount Dora and the shopping, dining and entertainment of Lake Mary, with convenient access to the Wekiva Parkway, enjoy peaceful country club living with easy access to Orlando, airports and Central Florida attractions. Some homes are about square footage and finishes. This one is about how it feels to live here—and the peace of mind of knowing so many significant improvements have already been made. THE FAIRWAY. THE POND. THE SUNSETS. THE UPGRADES. THE SPACE. THE REDTAIL LIFESTYLE. Come see it in person—and picture your next chapter here. Seller-reported improvement dates and costs are provided for informational purposes; buyers should independently verify information material to their purchase decision.

Save
Ask
Tour
Hide
Share
Listing Snapshot
Price 
$950,000
Days On Site 
2 Days
Bedrooms 
5
Inside Area (SqFt) 
3,993 sqft
Total Baths 
4
Full Baths 
4
Partial Baths 
N/A
Lot Size 
0.41 Acres
Year Built 
2006
MLS® Number 
O6443698
Status 
Active
Property Tax 
$7,021.3
HOA/Condo/Coop Fees 
$346.67 monthly
Sq Ft Source 
Public Records
Friends & Family
Recent Activity
yesterdayListing updated with changes from the MLS®
3 days agoListing first seen on site
General Features
Acres 
0.41
Attached Garage 
Yes
Direction Faces 
East
Foundation 
Slab
Garage 
Yes
Garage Spaces 
3
Levels 
Two
Number Of Stories 
2
Parking 
Garage Door OpenerGarage Faces SideParking PadAttached
Pets 
Cats OKDogs OK
Property Sub Type 
Single Family Residence
Security 
Fire AlarmGated CommunitySecurity System
Sewer 
Public Sewer
SqFt Total 
5619
Style 
Traditional
Utilities 
Cable AvailableElectricity ConnectedPropaneSewer ConnectedUnderground UtilitiesWater Connected
Water Source 
Public
Zoning 
PUD
Interior Features
Appliances 
DishwasherDisposalDryerElectric Water HeaterExhaust FanMicrowaveRangeRange HoodRefrigeratorWasherWater PurifierWater Softener
Cooling 
Central AirZoned
Flooring 
TileWood
Furnished 
Negotiable
Heating 
CentralElectric
Interior 
Built-in FeaturesCrown MoldingEat-in KitchenHigh CeilingsOpen FloorplanStone CountersTray Ceiling(s)Walk-In Closet(s)
Laundry Features 
Laundry Room
Window Features 
Shutters
Balcony/Porch/Lanai 
Dimensions - 43x29Level - First
Bedroom 2 
Dimensions - 10x12Level - FirstFeatures - Ceiling Fan(s)
Bedroom 3 
Dimensions - 9x14Level - FirstFeatures - Ceiling Fan(s)
Bedroom 4 
Dimensions - 10x11Level - FirstFeatures - Ceiling Fan(s)
Bonus Room 
Dimensions - 20x21Level - SecondFeatures - Ceiling Fan(s)
Dining Room 
Dimensions - 12x16Level - First
Family Room 
Dimensions - 17x18Level - FirstFeatures - Ceiling Fan(s)
Kitchen 
Dimensions - 16x22Level - FirstFeatures - Kitchen Island, Stone Counters
Laundry 
Dimensions - 7x8Level - First
Living Room 
Dimensions - 11x15Level - First
Master Bathroom 
Dimensions - 12x20Level - FirstFeatures - Double Vanity, Granite Counters
Master Bedroom 
Dimensions - 13x17Level - FirstFeatures - Ceiling Fan(s)
Office 
Level - First
Save
Ask
Tour
Hide
Share
Exterior Features
Construction Details 
BlockStoneStucco
Exterior 
LightingRain Gutters
Lot Features 
LandscapedOn Golf CoursePaved
Patio And Porch 
CoveredEnclosedFront PorchPatioScreened
Roof 
Tile
View 
PondWaterGolf CourseTrees/Woods
Waterview 
PondWaterGolf CourseTrees/Woods
Windows/Doors 
Shutters
Community Features
Association Amenities 
GatedMaintenance
Association Fee 
$1040.0
Association Fee Frequency 
Quarterly
Community Features 
GatedClubhouseFitness CenterGolfPoolRestaurantSidewalksTennis Court(s)
MLS Area 
32776 - Sorrento / Mount Plymouth
Township 
19S
Financing Terms Available 
CashConventionalVA Loan
Roads 
Paved
Schools
School District
Unknown
Elementary School
Sorrento Elementary
Middle School
Mount Dora Middle
High School
Mount Dora High
Listing courtesy of KELLER WILLIAMS REALTY AT THE PARKS (678) 231-5826


Listing information is provided by Participants of the Stellar MLS. IDX information is provided exclusively for personal, non-commercial use, and may not be used for any purpose other than to identify prospective properties consumers may be interested in purchasing. Information is deemed reliable but not guaranteed. Properties displayed may be listed or sold by various participants in the MLS Copyright 2026, Stellar MLS.
Last checked: 2026-09-26 06:27 PM EDT

Neighborhood & Commute
Source: Walkscore
Disclosure: Community information and market data powered by Constellation Data Labs. Information is deemed reliable but not guaranteed.
Save
Ask
Tour
Hide
Share
