
Properties

Central Florida Real Estate

Please review the below listings from Hanson Real Estate Group, Inc. Our team of real estate agents are standing by and would appreciate the opportunity to tell you more about any of the homes shown below. You can call us now at 352-383-3772.

Save
Ask
Tour
Hide
Share
$275,000
2 Days On Site

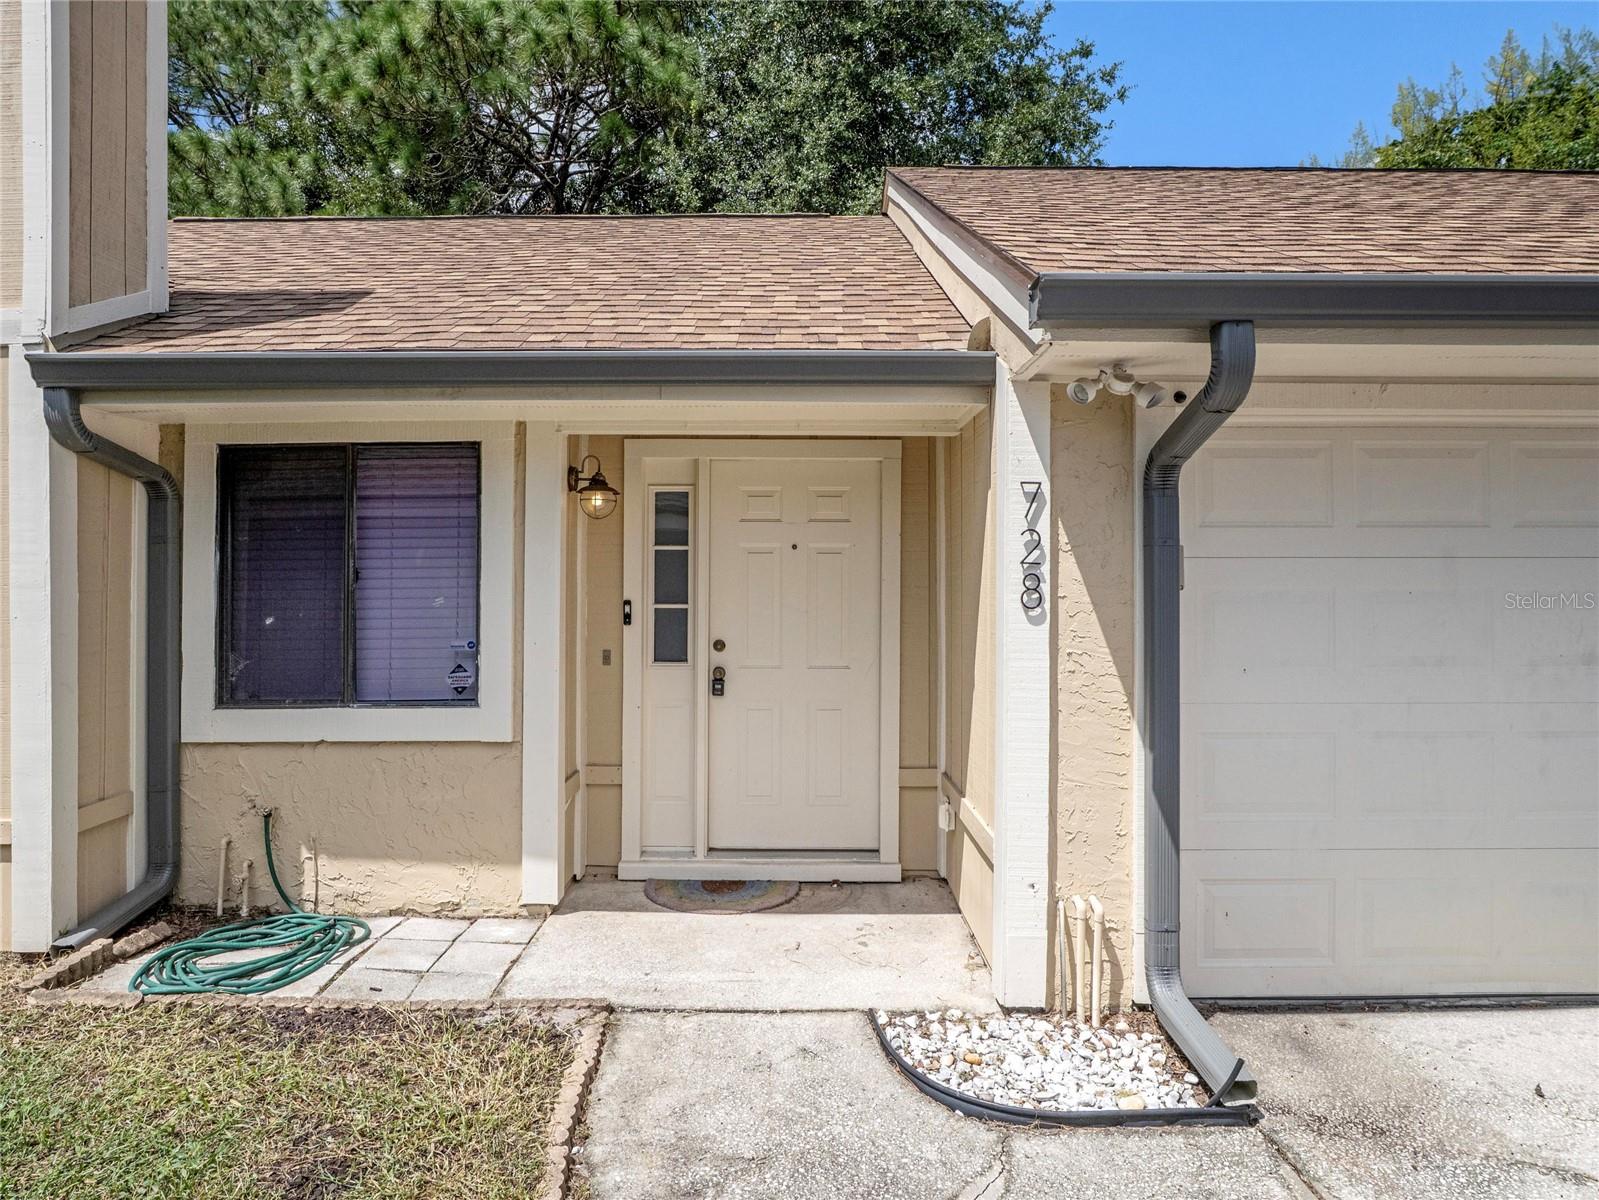
728 RIDGEWOOD WAY
WINTER SPRINGS, FL 32708

For Sale|Townhouse|Active
3
Beds
2
Total Baths
2
Full Baths
1,366
SqFt
$201
/SqFt
1984
Built
Subdivision:
WILDWOOD
County:
Seminole
Call Now: 352-383-3772
Is this the listing for you? We can help make it yours.
352-383-3772
728 RIDGEWOOD WAY728 RIDGEWOOD WAY728 RIDGEWOOD WAY728 RIDGEWOOD WAY
Save
Ask
Tour
Hide
Share

Mortgage Calculator

Monthly Payment (Est.)

Enter an interest rate to see your estimated monthly payment.
Calculator powered by Showcase IDX, a Constellation1 Company. Copyright ©2026 Information is deemed reliable but not guaranteed.

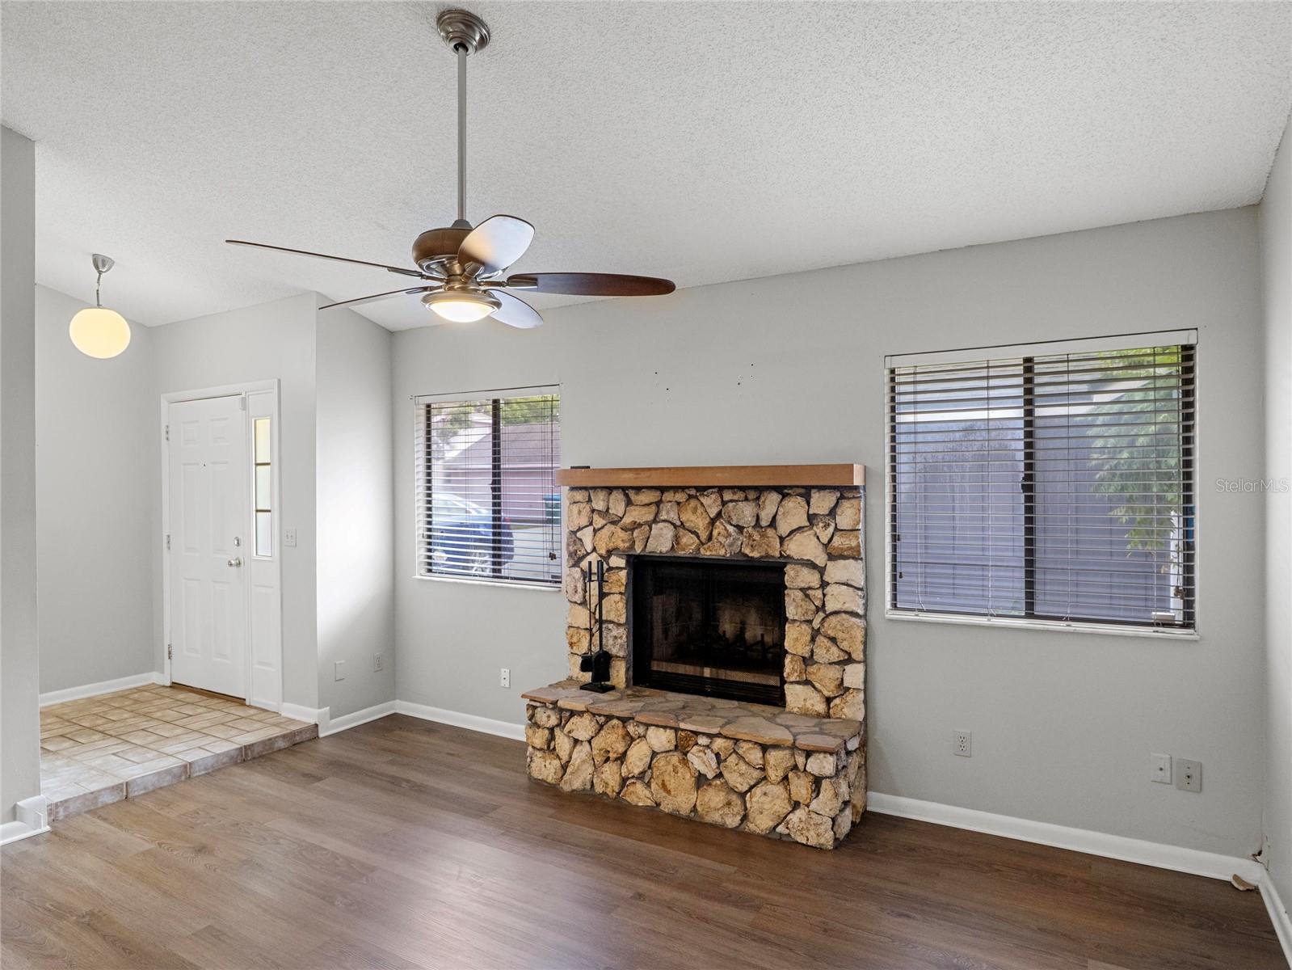
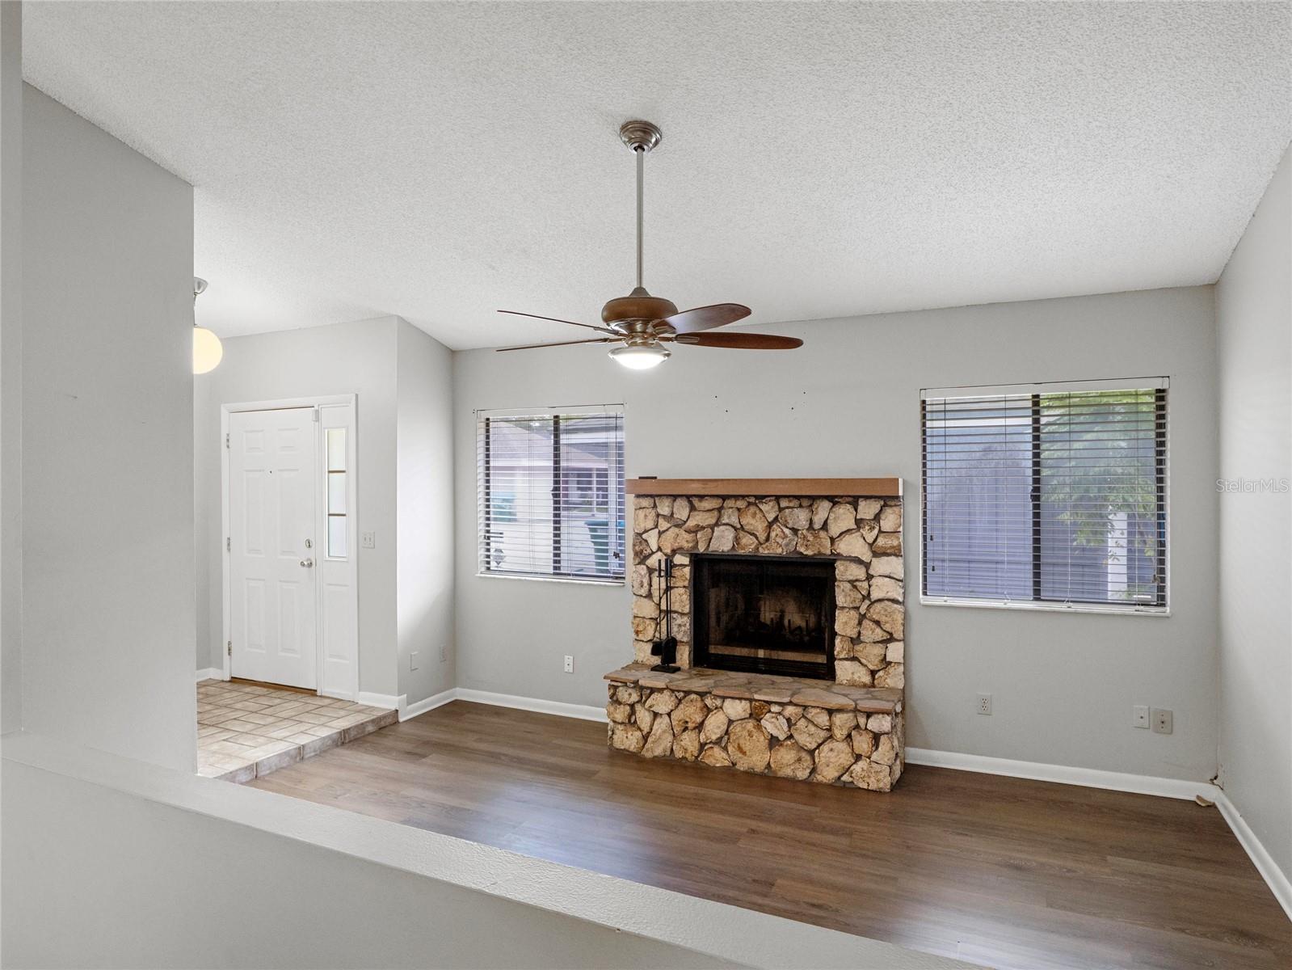
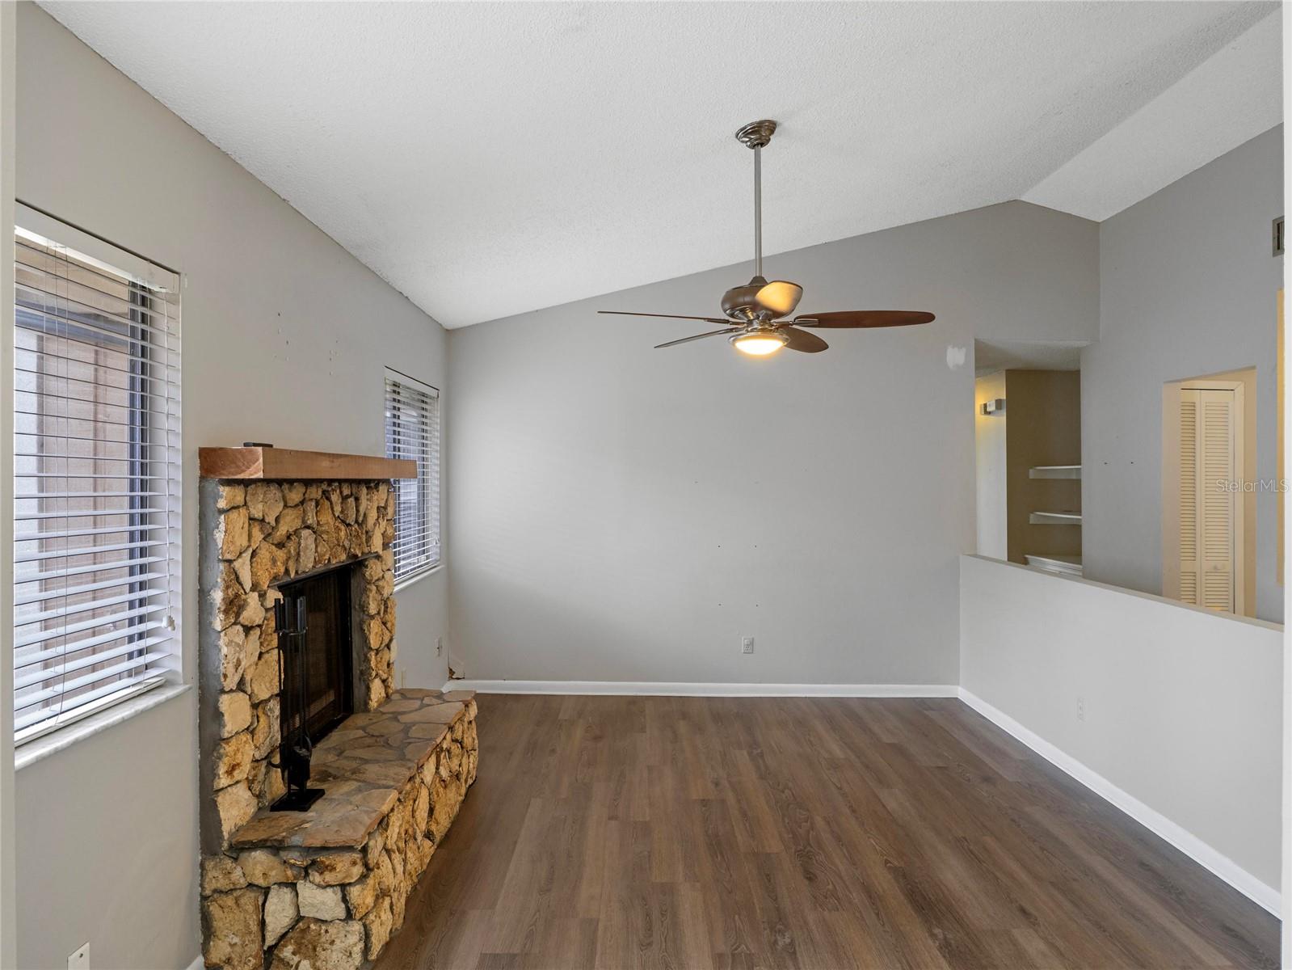
Set within the established Wildwood community of Winter Springs, this near 1,400-square-foot townhome offers two features that are especially hard to find, a single-story layout and a two-car garage. Add in recent updates that bring real peace of mind, and the result is easy, comfortable living from the moment of arrival. Luxury vinyl plank flooring flows throughout the home, with tile in the kitchen, creating a clean, cohesive look from room to room. At the heart of the living room, a wood-burning fireplace with a natural coquina surround adds warmth and a distinctly Florida sense of character, making the space as inviting on a cool winter evening as it is for everyday gatherings. The dining area opens to the kitchen for a natural, connected flow, and extends outdoors to a covered, screened patio well suited to morning coffee, casual meals or simply enjoying the fresh air without the bugs. The oversized primary bedroom serves as a retreat, featuring a walk-in closet, an en-suite bath and direct access to a rear open patio for a quiet moment outside. Two additional bedrooms and a second full bath provide flexibility for family, guests, a home office or hobby space. The attached two-car garage adds everyday convenience along with valuable room for storage, a workshop area or simply keeping vehicles protected from the Florida sun and rain. Residents of Wildwood enjoy access to a community park, playground, swimming pool and tennis courts, offering plenty of opportunities for recreation close to home. Important recent updates include a 2019 HVAC system and a 2023 roof, two of the most significant investments in any home already taken care of. With the ease of single-story living, the rare advantage of a two-car garage and major systems recently addressed, this townhome is an easy choice in a well-located Seminole County neighborhood.

Save
Ask
Tour
Hide
Share
Listing Snapshot
Price 
$275,000
Days On Site 
2 Days
Bedrooms 
3
Inside Area (SqFt) 
1,366 sqft
Total Baths 
2
Full Baths 
2
Partial Baths 
N/A
Lot Size 
0.06 Acres
Year Built 
1984
MLS® Number 
O6443889
Status 
Active
Property Tax 
$3,995.24
HOA/Condo/Coop Fees 
$95 monthly
Sq Ft Source 
Public Records
Friends & Family
Recent Activity
yesterdayListing updated with changes from the MLS®
3 days agoListing first seen on site
General Features
Acres 
0.06
Direction Faces 
East
Foundation 
Slab
Garage 
Yes
Garage Spaces 
2
Levels 
One
Number Of Stories 
1
Parking 
Garage Door Opener
Pets 
Yes
Property Sub Type 
Townhouse
Sewer 
Public Sewer
SqFt Total 
1978
Utilities 
Cable AvailableElectricity ConnectedPhone AvailableSewer ConnectedUnderground UtilitiesWater Connected
Water Source 
Public
Zoning 
PUD
Interior Features
Appliances 
DishwasherElectric Water HeaterMicrowaveRangeRefrigerator
Cooling 
Central Air
Fireplace 
Yes
Fireplace Features 
Living Room
Flooring 
Tile
Furnished 
Unfurnished
Heating 
Central
Interior 
Walk-In Closet(s)
Laundry Features 
Other
Balcony/Porch/Lanai 
Dimensions - 13x8Level - First
Bedroom 2 
Dimensions - 11x10Level - FirstFeatures - Ceiling Fan(s)
Bedroom 3 
Dimensions - 11x10Level - First
Dining Room 
Dimensions - 14x11Level - First
Kitchen 
Dimensions - 16x11Level - First
Living Room 
Dimensions - 15x12Level - First
Master Bedroom 
Dimensions - 17x13Level - FirstFeatures - Ceiling Fan(s)
Save
Ask
Tour
Hide
Share
Exterior Features
Construction Details 
FrameWood Siding
Patio And Porch 
Rear Porch
Roof 
Shingle
Community Features
Association Fee 
$95.0
Association Fee Frequency 
Monthly
Community Features 
ParkPlaygroundPoolTennis Court(s)
MLS Area 
32708 - Casselberrry/Winter Springs / Tuscawilla
Township 
20
Financing Terms Available 
CashConventionalFHAVA Loan
Roads 
AsphaltPaved
Schools
School District
Unknown
Elementary School
Highlands Elementary
Middle School
South Seminole Middle
High School
Winter Springs High
Listing courtesy of PREMIER SOTHEBYS INT'L REALTY (407) 810-4726


Listing information is provided by Participants of the Stellar MLS. IDX information is provided exclusively for personal, non-commercial use, and may not be used for any purpose other than to identify prospective properties consumers may be interested in purchasing. Information is deemed reliable but not guaranteed. Properties displayed may be listed or sold by various participants in the MLS Copyright 2026, Stellar MLS.
Last checked: 2026-09-26 11:13 PM EDT

Neighborhood & Commute
Source: Walkscore
Disclosure: Community information and market data powered by Constellation Data Labs. Information is deemed reliable but not guaranteed.
Save
Ask
Tour
Hide
Share
