
Properties

Central Florida Real Estate

Please review the below listings from Hanson Real Estate Group, Inc. Our team of real estate agents are standing by and would appreciate the opportunity to tell you more about any of the homes shown below. You can call us now at 352-383-3772.

Save
Ask
Tour
Hide
Share
$330,000
5 Days On Site

4020 MAGNOLIA DRIVE
LEESBURG, FL 34748

For Sale|Single Family Residence|Active
5
Beds
3
Total Baths
3
Full Baths
2,854
SqFt
$116
/SqFt
1966
Built
Subdivision:
RAVENSWOOD PARK
County:
Lake
Call Now: 352-383-3772
Is this the listing for you? We can help make it yours.
352-383-3772
4020 MAGNOLIA DRIVE4020 MAGNOLIA DRIVE4020 MAGNOLIA DRIVE4020 MAGNOLIA DRIVE
Save
Ask
Tour
Hide
Share

Mortgage Calculator

Monthly Payment (Est.)

Enter an interest rate to see your estimated monthly payment.
Calculator powered by Showcase IDX, a Constellation1 Company. Copyright ©2026 Information is deemed reliable but not guaranteed.

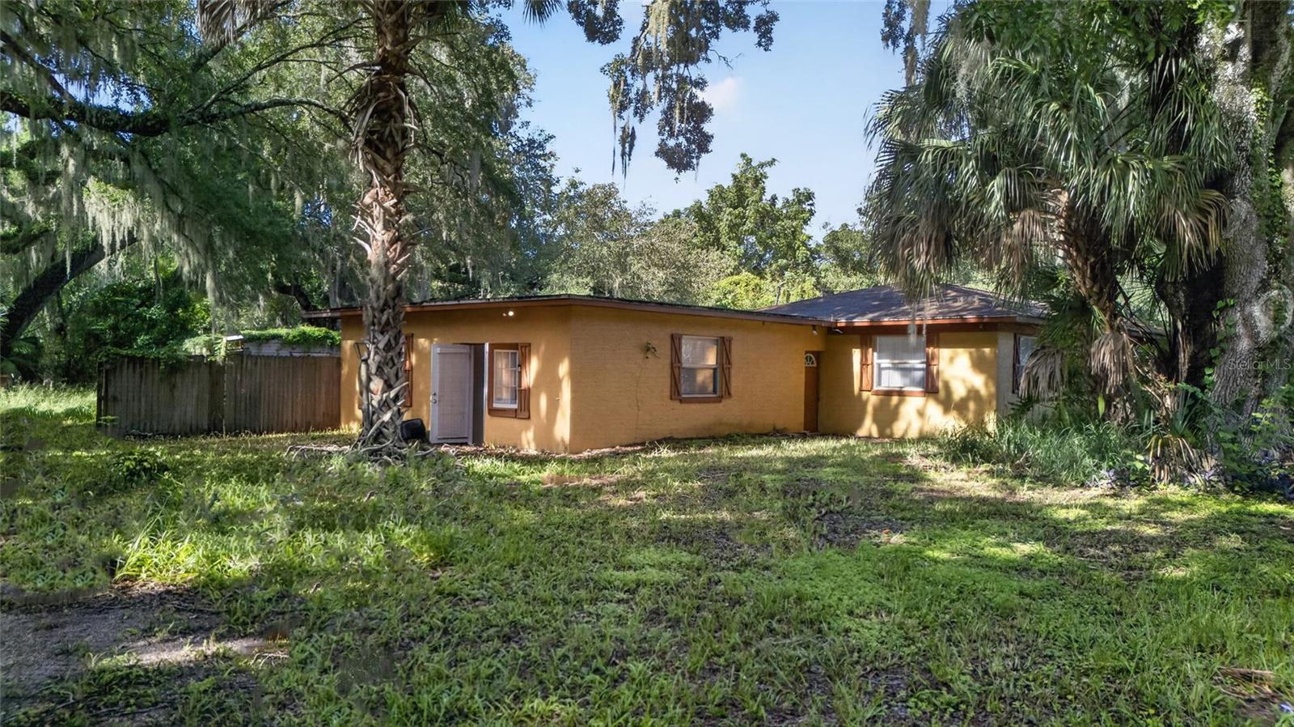
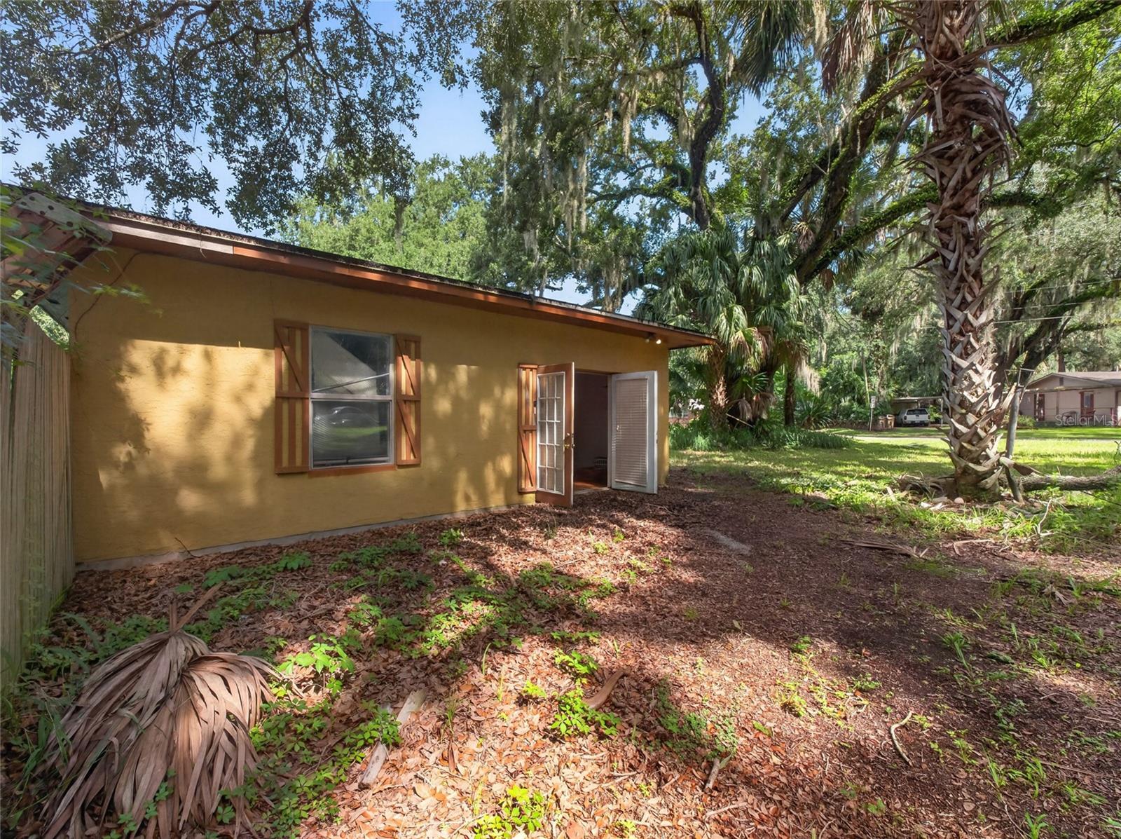
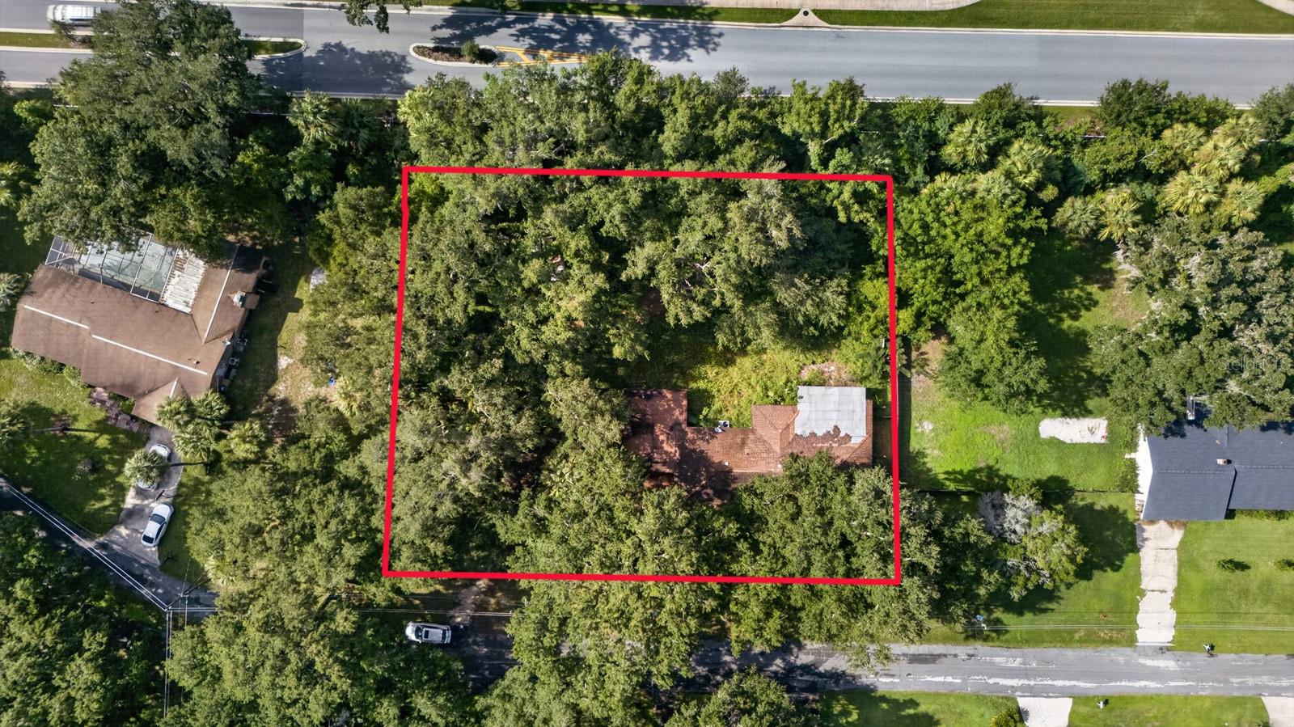
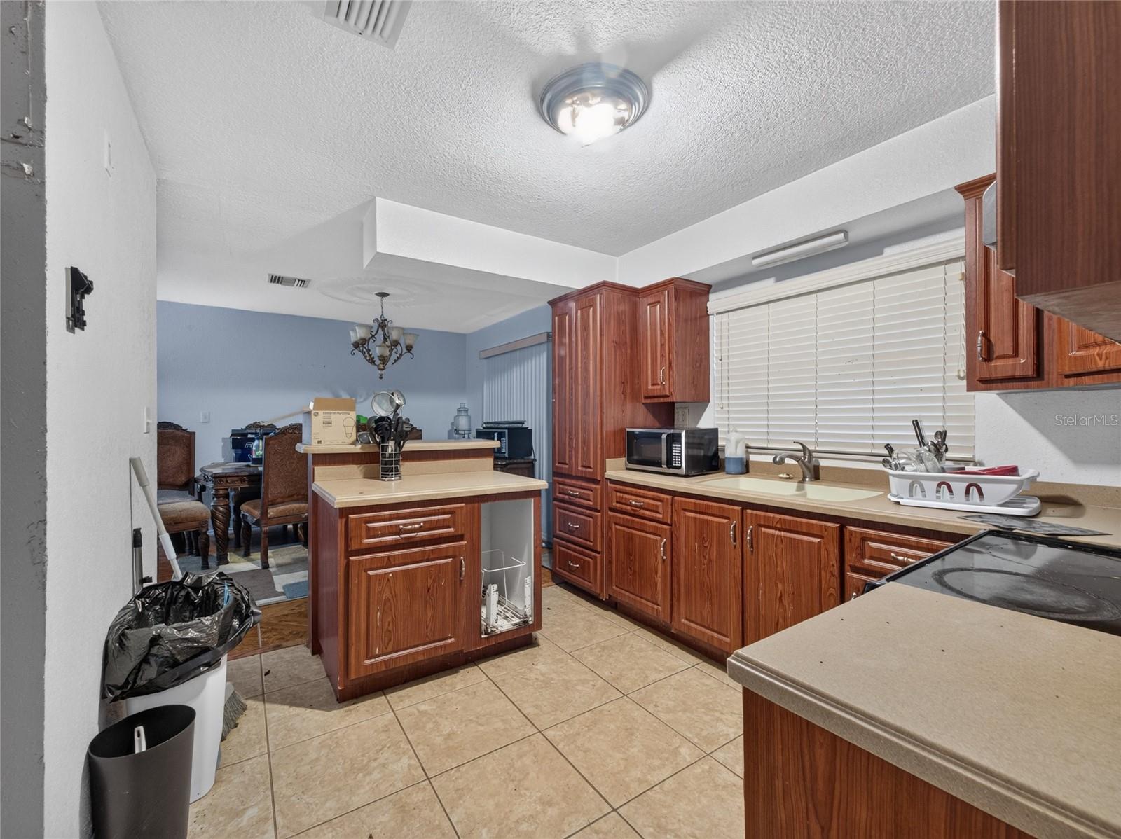
BRING YOUR VISION and unleash your HGTV skills on this incredibly spacious 5 BEDROOM, 3 BATHROOM home offering OVER 2,800 SQUARE FEET of living space, OVER HALF AN ACRE +IN-LAW SUITE, and NO HOA! If you've been searching for a home where you can renovate, customize, and truly make it your own, this property is packed with POTENTIAL! With its BLOCK/STUCCO construction, NEWER ROOF (2017), impressive living area, and oversized lot, this home provides a fantastic starting point for the buyer ready to roll up their sleeves and bring their ideas to life. The spacious kitchen offers an abundance of cabinetry, a center island, and an open connection to the dining and living areas, giving you plenty of opportunity to create an incredible gathering and entertaining space. The generously sized primary suite features an enormous approximately 10' x 10' WALK-IN CLOSET, while the additional bedrooms provide plenty of space for family, guests, a home office, or whatever fits your lifestyle. Laundry is located inside for your convenience. Newer electrical panel too! WOW! One of the property's biggest highlights is the separate IN-LAW SUITE! Complete with its own PRIVATE ENTRANCE, KITCHENETTE, FULL BATHROOM, and LIVING SPACE, this flexible area opens the door to MULTIGENERATIONAL LIVING, extended guests, a private home office, or other possibilities depending on a buyer's needs and applicable regulations. And then there's the LAND! Sitting on OVER HALF AN ACRE with a FULLY FENCED YARD and NO HOA, there is an incredible amount of outdoor space to work with. Dreaming of a pool? A workshop? Space for your recreational toys, pets, gardens, or outdoor entertaining? This property gives you ROOM TO DREAM! Yes, this home needs some TLC and updating, but that's exactly where the opportunity lies. With OVER 2,800 SQUARE FEET, a HALF-ACRE+ LOT, flexible IN-LAW SUITE, and NO HOA, the foundation is here to transform this property into something truly special. Come see this majestic home before it is too late. Conveniently located just off Highway 27 and only minutes from shopping, dining, everyday conveniences, and Florida's Turnpike, you'll have plenty of space without sacrificing accessibility. Bring your contractor, your imagination, and your renovation ideas, then come see the POTENTIAL for yourself! Schedule your private showing TODAY!

Save
Ask
Tour
Hide
Share
Listing Snapshot
Price 
$330,000
Days On Site 
5 Days
Bedrooms 
5
Inside Area (SqFt) 
2,854 sqft
Total Baths 
3
Full Baths 
3
Partial Baths 
N/A
Lot Size 
0.58 Acres
Year Built 
1966
MLS® Number 
O6444187
Status 
Active
Property Tax 
$1,908.02
HOA/Condo/Coop Fees 
N/A
Sq Ft Source 
Public Records
Friends & Family
Recent Activity
4 days agoListing updated with changes from the MLS®
5 days agoListing first seen on site
General Features
Acres 
0.58
Direction Faces 
South
Foundation 
Slab
Levels 
One
Number Of Stories 
1
Pets 
Yes
Property Sub Type 
Single Family Residence
Sewer 
Septic Tank
SqFt Total 
3037
Water Source 
Public
Zoning 
R-6
Interior Features
Appliances 
RangeRange HoodRefrigerator
Basement 
Crawl Space
Cooling 
Central Air
Flooring 
CarpetCeramic TileLaminate
Furnished 
Unfurnished
Heating 
Central
Interior 
Walk-In Closet(s)In-Law Floorplan
Laundry Features 
InsideLaundry Room
Bedroom 2 
Dimensions - 12x11Level - First
Bedroom 3 
Dimensions - 12x12Level - First
Bedroom 4 
Dimensions - 12x12Level - First
Dining Room 
Dimensions - 10x13Level - First
Kitchen 
Dimensions - 10x11Level - First
Laundry 
Dimensions - 6x12Level - First
Living Room 
Dimensions - 12x21Level - First
Master Bedroom 
Dimensions - 17x14Level - First
Save
Ask
Tour
Hide
Share
Exterior Features
Construction Details 
BlockBrickStucco
Roof 
Shingle
Community Features
MLS Area 
34748 - Leesburg
Township 
20S
Financing Terms Available 
Cash
Roads 
Paved
Schools
School District
Unknown
Elementary School
Leesburg Elementary
Middle School
Oak Park Middle
High School
Leesburg High
Listing courtesy of THE SHUGAN GROUP INC (407) 755-7588


Listing information is provided by Participants of the Stellar MLS. IDX information is provided exclusively for personal, non-commercial use, and may not be used for any purpose other than to identify prospective properties consumers may be interested in purchasing. Information is deemed reliable but not guaranteed. Properties displayed may be listed or sold by various participants in the MLS Copyright 2026, Stellar MLS.
Last checked: 2026-09-30 08:49 AM EDT

Neighborhood & Commute
Source: Walkscore
Disclosure: Community information and market data powered by Constellation Data Labs. Information is deemed reliable but not guaranteed.
Save
Ask
Tour
Hide
Share
