
Properties

Central Florida Real Estate

Please review the below listings from Hanson Real Estate Group, Inc. Our team of real estate agents are standing by and would appreciate the opportunity to tell you more about any of the homes shown below. You can call us now at 352-383-3772.

Save
Ask
Tour
Hide
Share
$900,000
26 Days On Site

9609 SAN FERNANDO COURT
HOWEY IN THE HILLS, FL 34737

For Sale|Single Family Residence|Active
4
Beds
4
Total Baths
3
Full Baths
1
Partial Bath
3,273
SqFt
$275
/SqFt
2022
Built
Subdivision:
LAS COLINAS PH I SUB
County:
Lake
Call Now: 352-383-3772
Is this the listing for you? We can help make it yours.
352-383-3772
9609 SAN FERNANDO COURT9609 SAN FERNANDO COURT9609 SAN FERNANDO COURT9609 SAN FERNANDO COURT
Save
Ask
Tour
Hide
Share

Mortgage Calculator

Monthly Payment (Est.)

Enter an interest rate to see your estimated monthly payment.
Calculator powered by Showcase IDX, a Constellation1 Company. Copyright ©2026 Information is deemed reliable but not guaranteed.

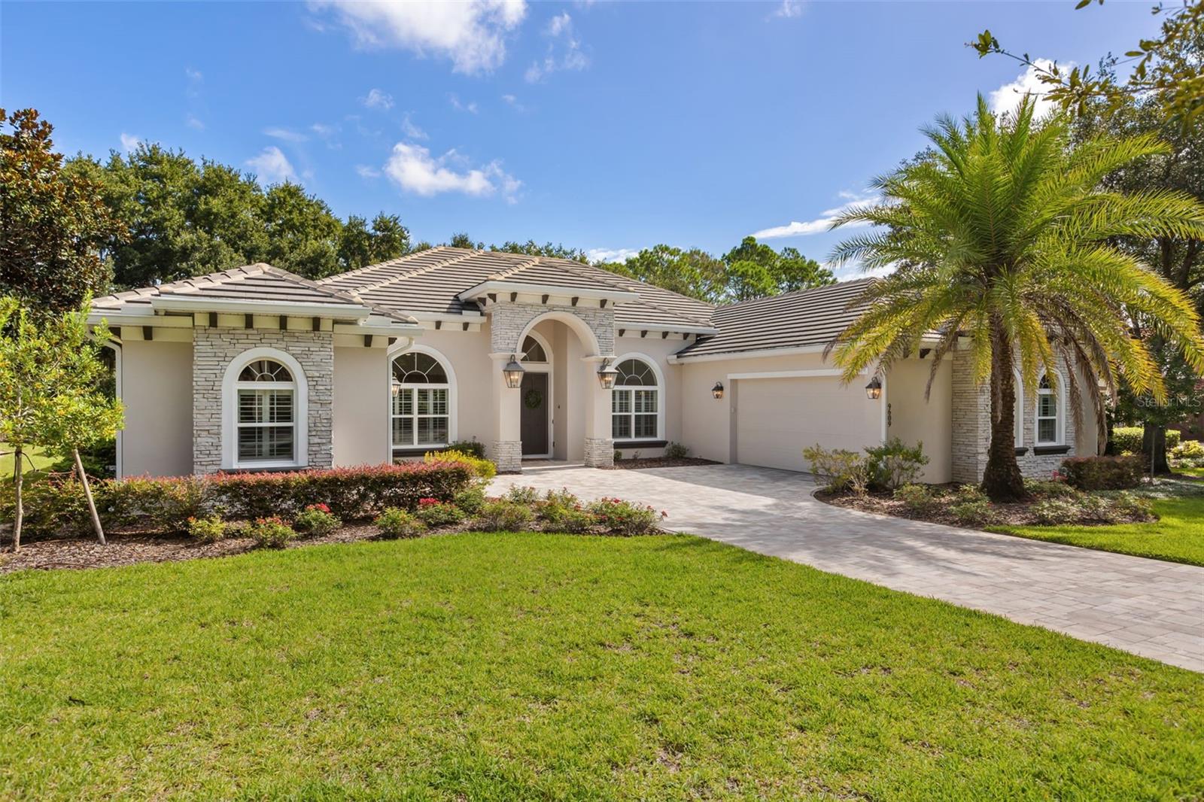
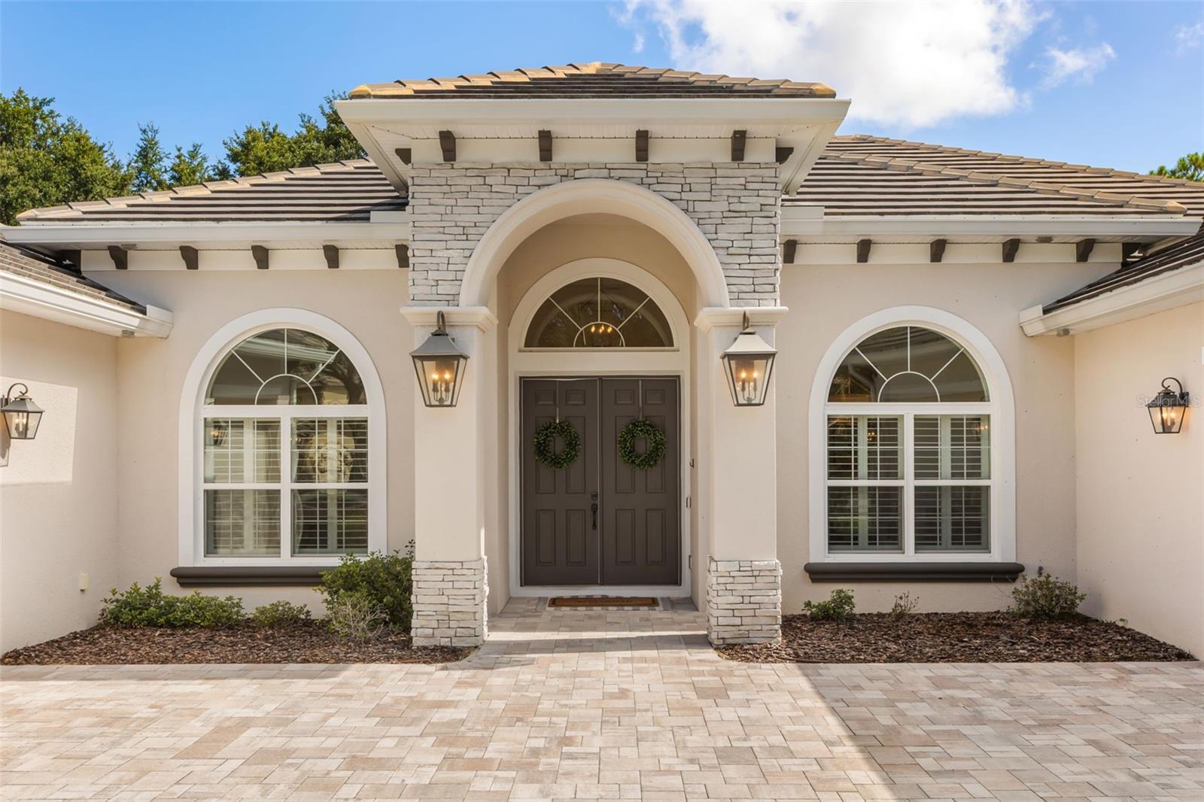
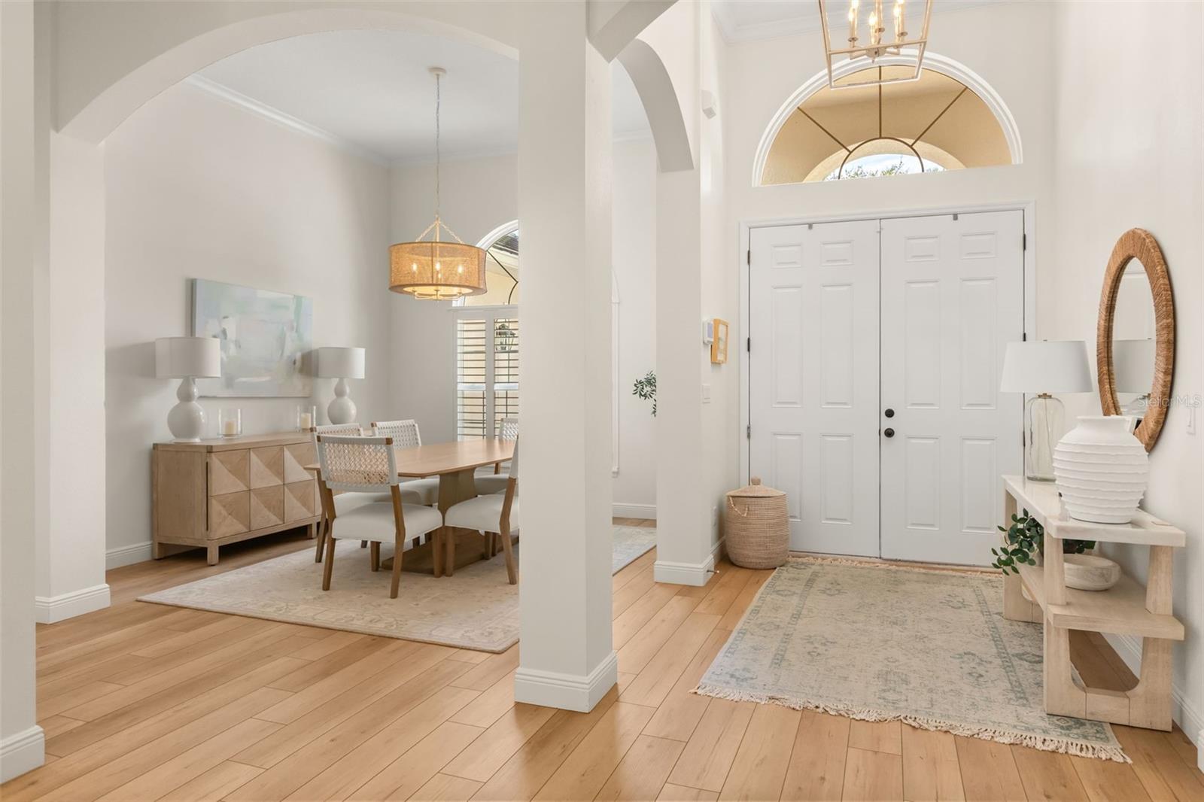
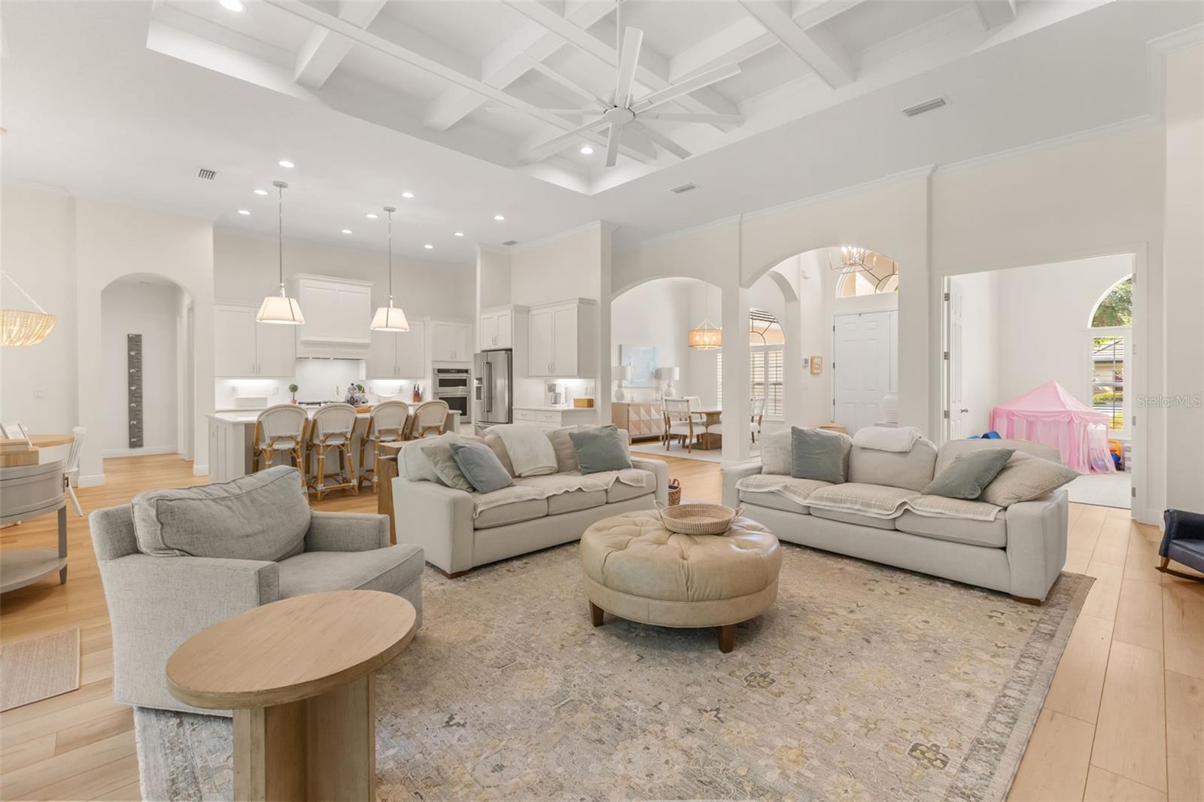
Golf-front, one-story living in Las Colinas at Mission Inn Resort & Club! Welcome to this beautifully maintained home in the highly sought-after gated golf community of Las Colinas. Perfectly positioned along the golf course, this exceptional residence offers peaceful fairway views, a spacious split floor plan and a 3-car split garage. Mediterranean-inspired architecture creates impressive curb appeal with stacked stone accents, arched windows, plantation shutters, a tile roof, decorative corbels, paver driveway and mature tropical landscaping. Inside, the bright and open floor plan features a formal dining room, expansive living area with sliders overlooking the covered lanai and golf course, volume ceilings, recessed lighting and light wood-look flooring throughout the main living areas. The gourmet kitchen is designed for both everyday living and entertaining with a large center island, quartz countertops, shaker cabinetry, stainless steel appliances, gas cooktop, built-in ovens, pantry and generous seating. A sunny breakfast area with bay windows completes the space. The spacious primary suite offers a large walk-in closet and spa-inspired bath with a freestanding soaking tub, dual vanities, oversized glass-enclosed shower with dual shower heads, private water closet and linen storage. Additional bedrooms are generously sized, including two with en-suite baths. A versatile bonus room located near the primary suite provides the perfect space for a home office, nursery, den or additional bedroom. Additional features include a separate laundry room with utility sink, ample storage and direct garage access. Outdoors, the covered lanai overlooks the fairway and provides a peaceful setting for morning coffee, relaxing or entertaining. Residents of Mission Inn Resort & Club enjoy access to an exceptional resort lifestyle with two championship golf courses, Las Colinas and El Campeón, clubhouse dining, restaurants, tennis, pickleball, spa, fitness center, resort pool, marina on Lake Harris and more. A rare opportunity to enjoy move-in-ready, single-story golf-front living with a 3-car garage in one of Mission Inn's most desirable gated communities.

Save
Ask
Tour
Hide
Share
Listing Snapshot
Price 
$900,000
Days On Site 
26 Days
Bedrooms 
4
Inside Area (SqFt) 
3,273 sqft
Total Baths 
4
Full Baths 
3
Partial Baths 
1
Lot Size 
0.32 Acres
Year Built 
2022
MLS Number 
O6444518
Status 
Active
Property Tax 
$8,227.88
HOA/Condo/Coop Fees 
$169 monthly
Sq Ft Source 
Public Records
Friends & Family
Recent Activity
4 days agoListing updated with changes from the MLS
2 weeks agoStatus changed to Active
4 weeks agoListing first seen on site
General Features
Acres 
0.32
Attached Garage 
Yes
Direction Faces 
Northeast
Foundation 
Slab
Garage 
Yes
Garage Spaces 
3
Levels 
One
Number Of Stories 
1
Parking 
DrivewayAttached
Pets 
Breed Restrictions
Property Sub Type 
Single Family Residence
Sewer 
Public Sewer
SqFt Total 
3273
Utilities 
Cable AvailableCable ConnectedElectricity ConnectedOther
Water Source 
Public
Zoning 
PUD
Interior Features
Appliances 
DishwasherDisposalDryerMicrowaveRange HoodRefrigeratorWasher
Cooling 
Central Air
Flooring 
Laminate
Furnished 
Unfurnished
Heating 
CentralElectric
Interior 
Coffered Ceiling(s)High CeilingsOpen Floorplan
Laundry Features 
InsideLaundry Room
Additional Bedroom 
Dimensions - 8.8x11.5
Dining Room 
Dimensions - 10.8x11.5
Foyer 
Dimensions - 8.8x11.5
Kitchen 
Dimensions - 13.1x12.5
Living Room 
Dimensions - 20x18
Master Bedroom 
Dimensions - 13x21.3
Save
Ask
Tour
Hide
Share
Exterior Features
Construction Details 
BlockStucco
Exterior 
LightingOtherRain Gutters
Patio And Porch 
Front PorchRear Porch
Roof 
Tile
Community Features
Association Fee 
$169.0
Association Fee Frequency 
Monthly
Additional Association Fee 
$5000.0
Additional Association Fee Frequency 
One Time
MLS Area 
34737 - Howey In The Hills
Township 
20S
Roads 
Asphalt
Schools
School District
Unknown
Elementary School
Astatula Elem
Middle School
Tavares Middle
High School
Tavares High
Listing courtesy of COMPASS FLORIDA LLC (407) 301-3945


Listing information is provided by Participants of the Stellar MLS. IDX information is provided exclusively for personal, non-commercial use, and may not be used for any purpose other than to identify prospective properties consumers may be interested in purchasing. Information is deemed reliable but not guaranteed. Properties displayed may be listed or sold by various participants in the MLS Copyright 2026, Stellar MLS.
Last checked: 2026-10-24 11:38 PM EDT

Neighborhood & Commute
Source: Walkscore
Disclosure: Community information and market data powered by Constellation Data Labs. Information is deemed reliable but not guaranteed.
Save
Ask
Tour
Hide
Share
