Please review the below listings from Hanson Real Estate Group, Inc. Our team of real estate agents are standing by and would appreciate the opportunity to tell you more about any of the homes shown below. You can call us now at 352-383-3772.
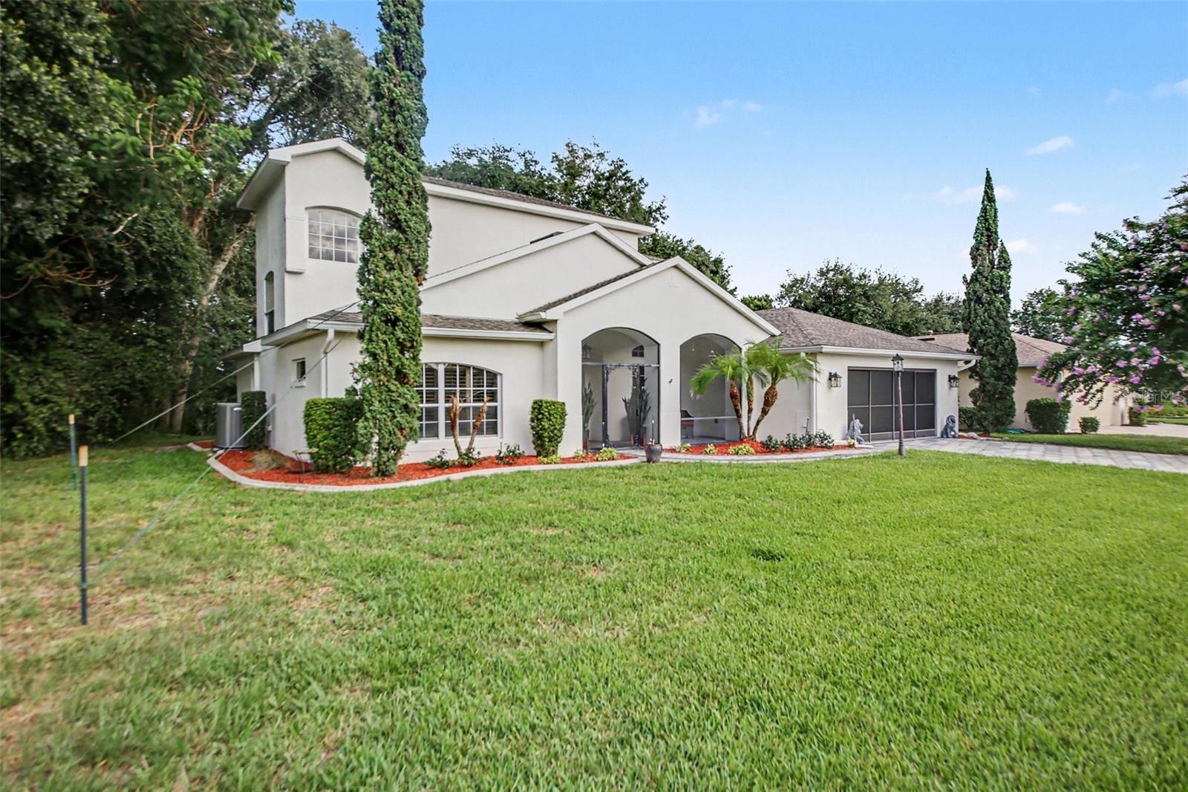
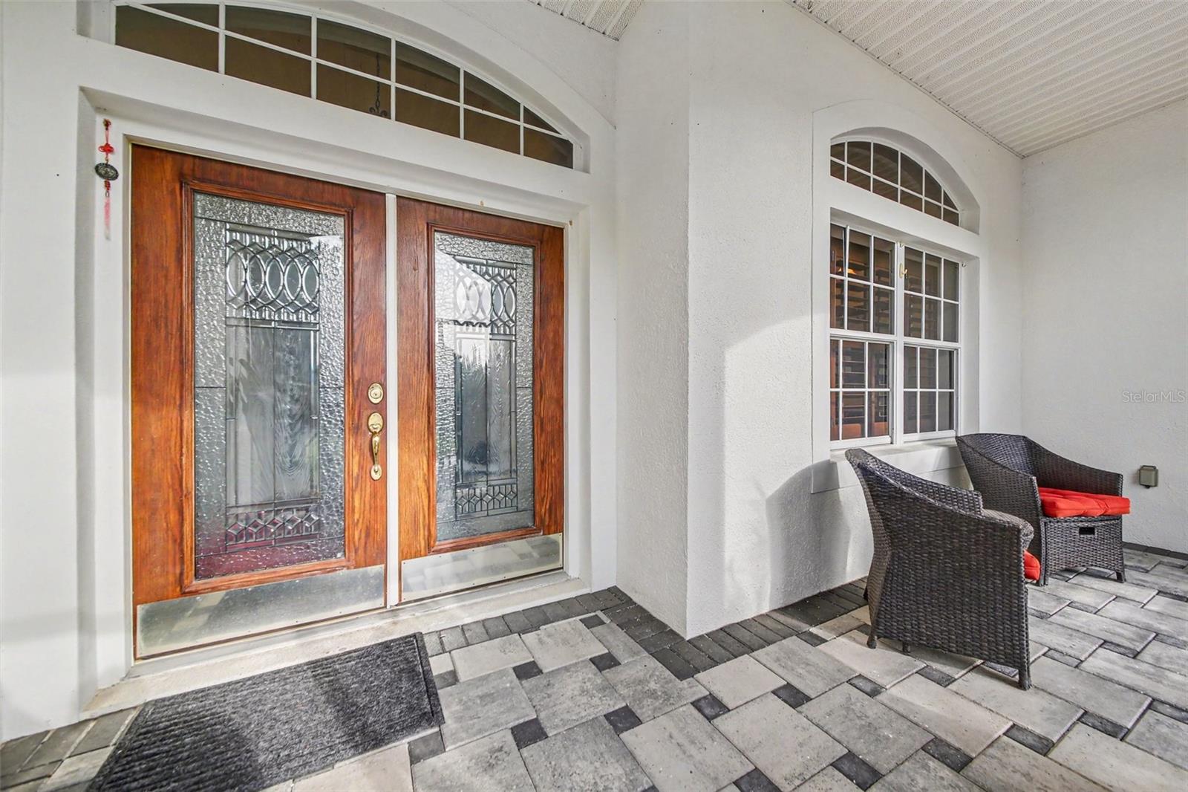
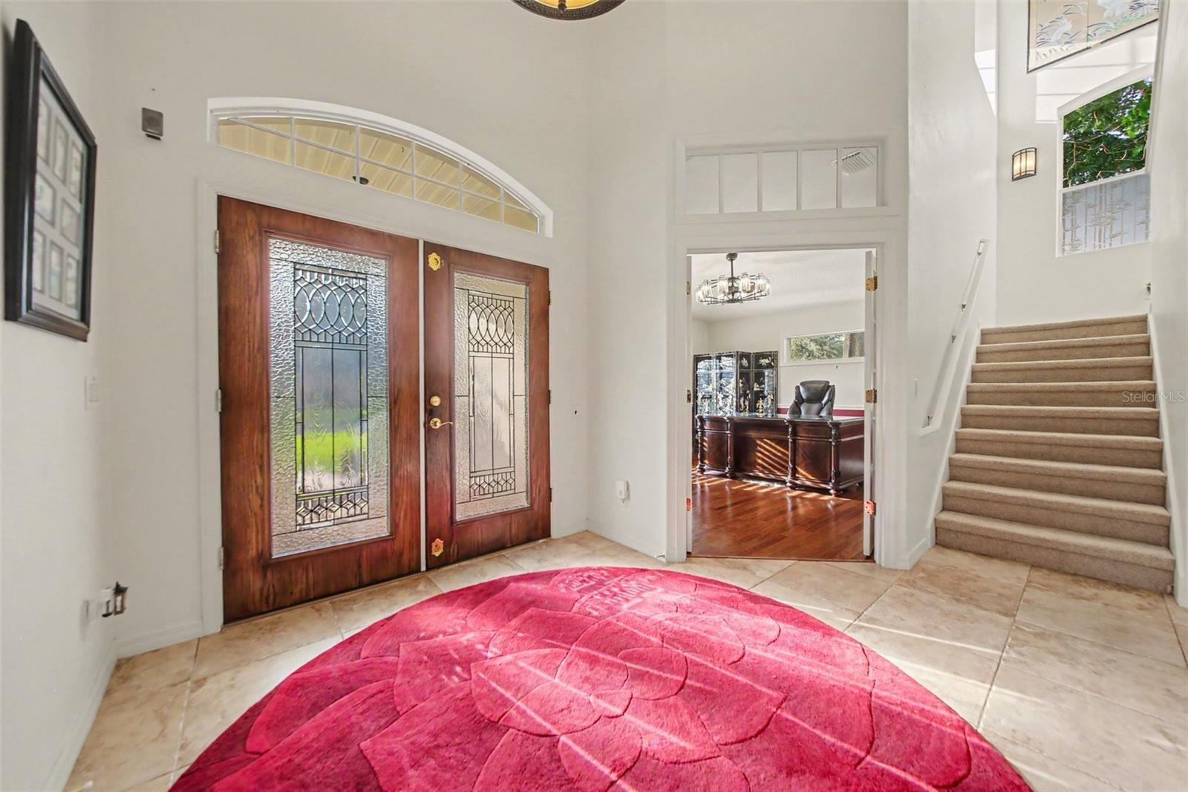
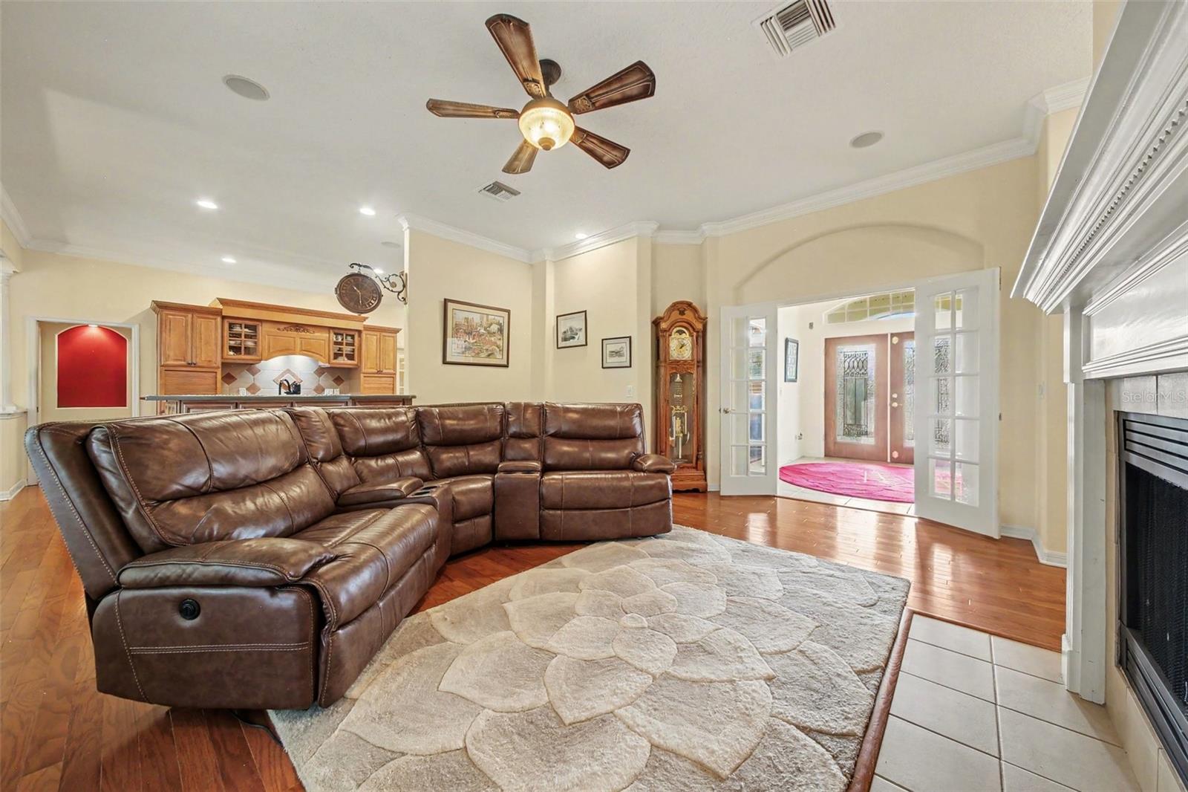
Picture your mornings starting on your own private, second-story balcony, sipping coffee as the sun rises over the quiet woods behind your home. Located in one of Leesburg’s premier communities, this beautiful property welcomes you with a picture-perfect paver driveway, a cozy front porch, and the effortless upkeep of premium Rhino Shield exterior paint. Inside, warm, real hardwood floors flow through an open and airy layout. Step into a light-filled gourmet kitchen where baking and hosting feel effortless. Crisp double ovens stand ready for holiday meals, while a generous central island and breakfast bar invite friends to pull up a stool and chat while you cook. This beautiful space flows naturally into a formal dining room, making it easy to transition from casual meal prep to elegant candlelit dinners. Downstairs also features a cozy fireplace in the living room and a bright, dedicated office that could easily become a fourth bedroom or a creative studio. The layout offers a rare and luxurious setup with two separate primary suites. The main-floor suite is perfect for guests, while the upstairs serves as your ultimate personal sanctuary, complete with a charming reading loft. When it's time to unwind, step out into the massive, screened-in lanai. With a dramatic two story screen and a backyard that backs right up to the trees with no rear neighbors, it feels like your own private, peaceful oasis. Welcome home.
Save
Ask
Tour
Hide
Share
Listing Snapshot
Price
$525,000
Days On Site
1 Day
Bedrooms
3
Inside Area (SqFt)
3,004 sqft
Total Baths
3
Full Baths
2
Partial Baths
1
Lot Size
0.21 Acres
Year Built
2006
MLS® Number
O6445328
Status
Active
Property Tax
$4,546
HOA/Condo/Coop Fees
$293 monthly
Sq Ft Source
Public Records
Friends & Family
React
Invite
Recent Activity
22 hours ago
Listing updated with changes from the MLS®
yesterday
Listing first seen on site
General Features
Acres
0.21
Attached Garage
Yes
Direction Faces
Northwest
Foundation
Slab
Garage
Yes
Garage Spaces
2
Green Energy Efficient
HVAC
Levels
Two
Parking
DrivewayGarage Door OpenerAttached
Pets
Breed RestrictionsYes
Property Sub Type
Single Family Residence
Sewer
Public Sewer
SqFt Total
4160
Utilities
Cable AvailableNatural Gas AvailableCable ConnectedElectricity ConnectedNatural Gas ConnectedOtherSewer ConnectedWater Connected
Listing courtesy of MARK SPAIN REAL ESTATE (407) 383-5693
Listing information is provided by Participants of the Stellar MLS. IDX information is provided exclusively for personal, non-commercial use, and may not be used for any purpose other than to identify prospective properties consumers may be interested in purchasing. Information is deemed reliable but not guaranteed. Properties displayed may be listed or sold by various participants in the MLS Copyright 2026, Stellar MLS.
Last checked: 2026-09-30 08:55 AM EDT
Neighborhood & Commute
Source: Walkscore
Disclosure: Community information and market data powered by Constellation Data Labs. Information is deemed reliable but not guaranteed.