Please review the below listings from Hanson Real Estate Group, Inc. Our team of real estate agents are standing by and would appreciate the opportunity to tell you more about any of the homes shown below. You can call us now at 352-383-3772.
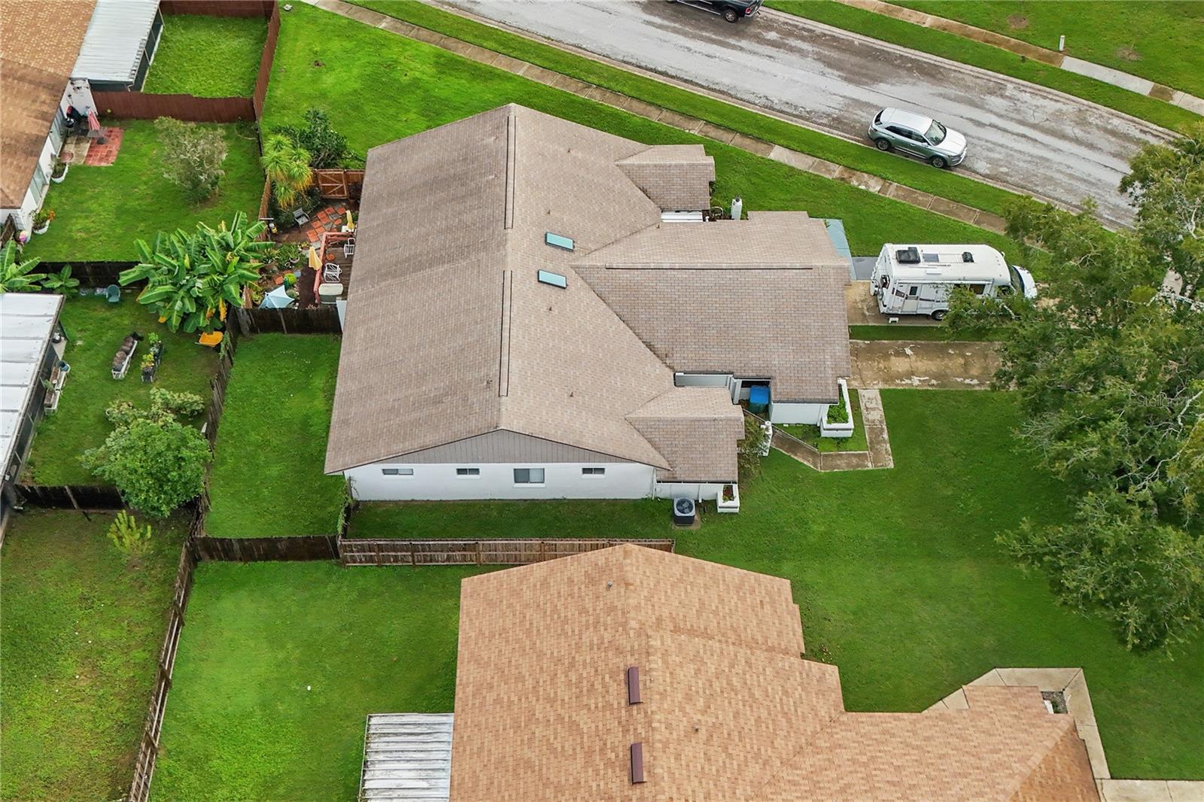
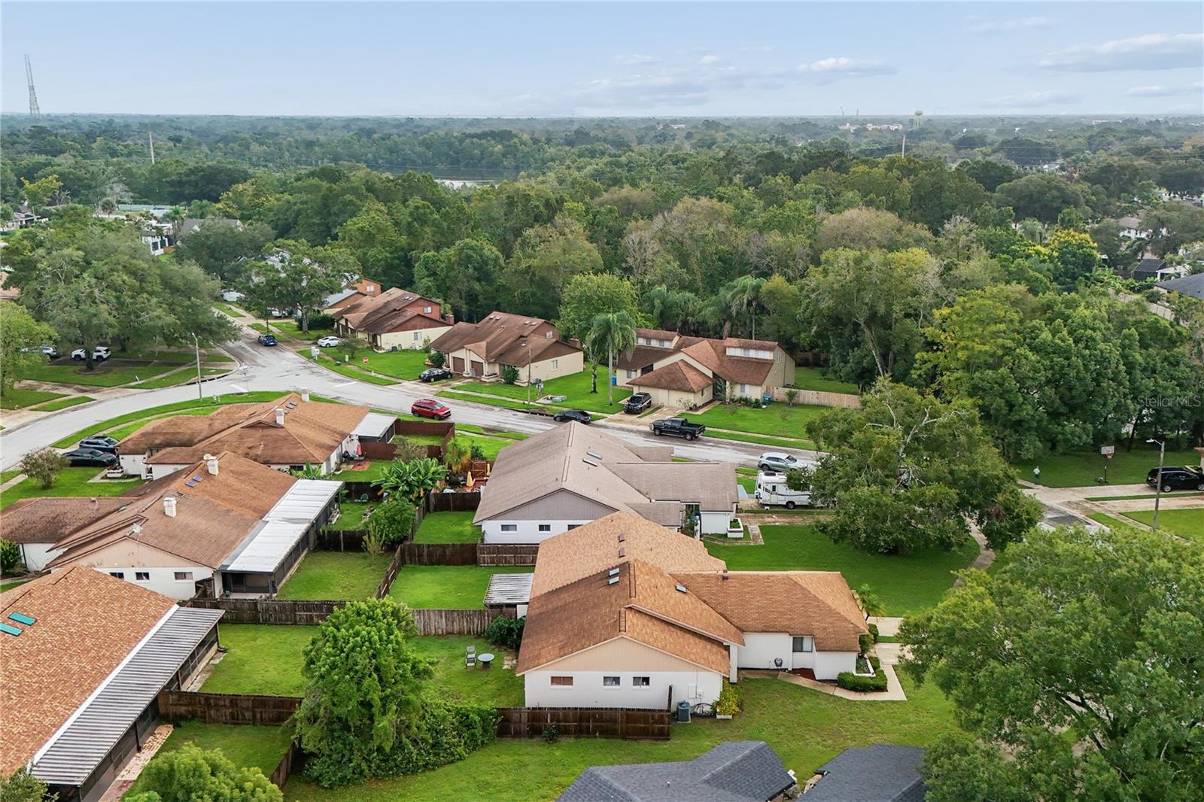
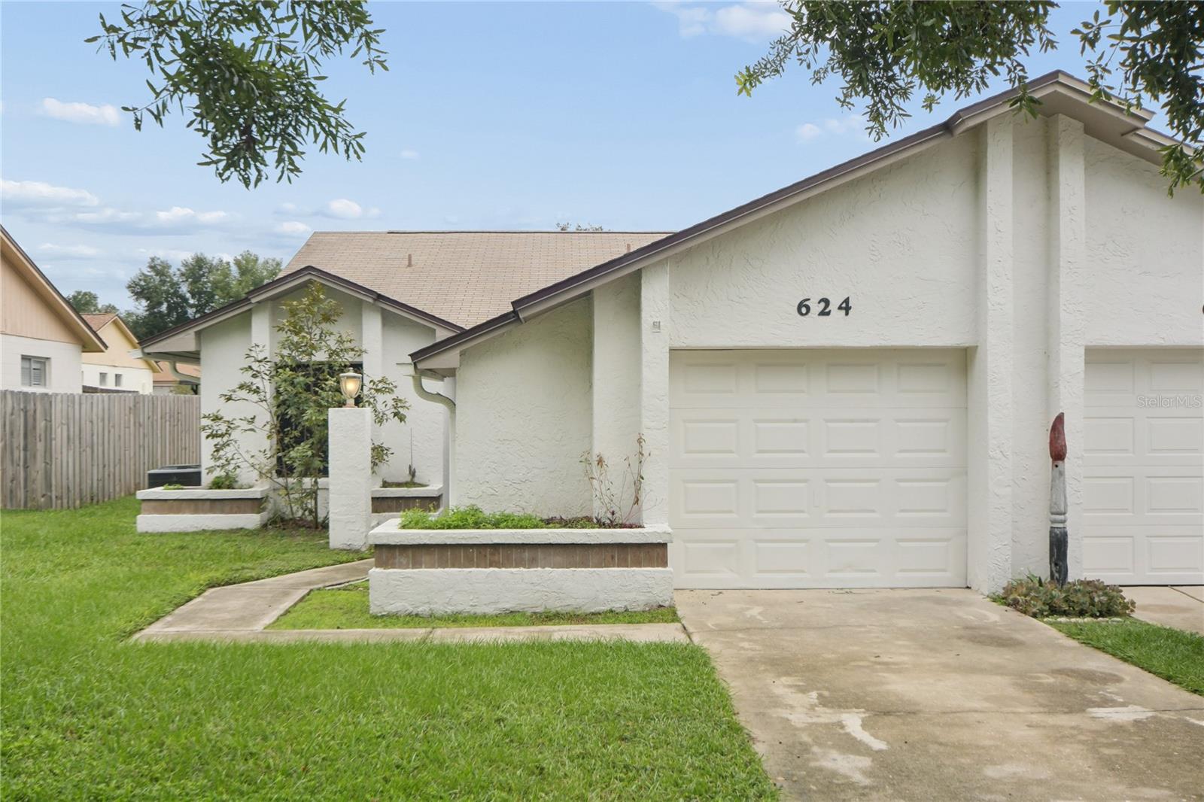
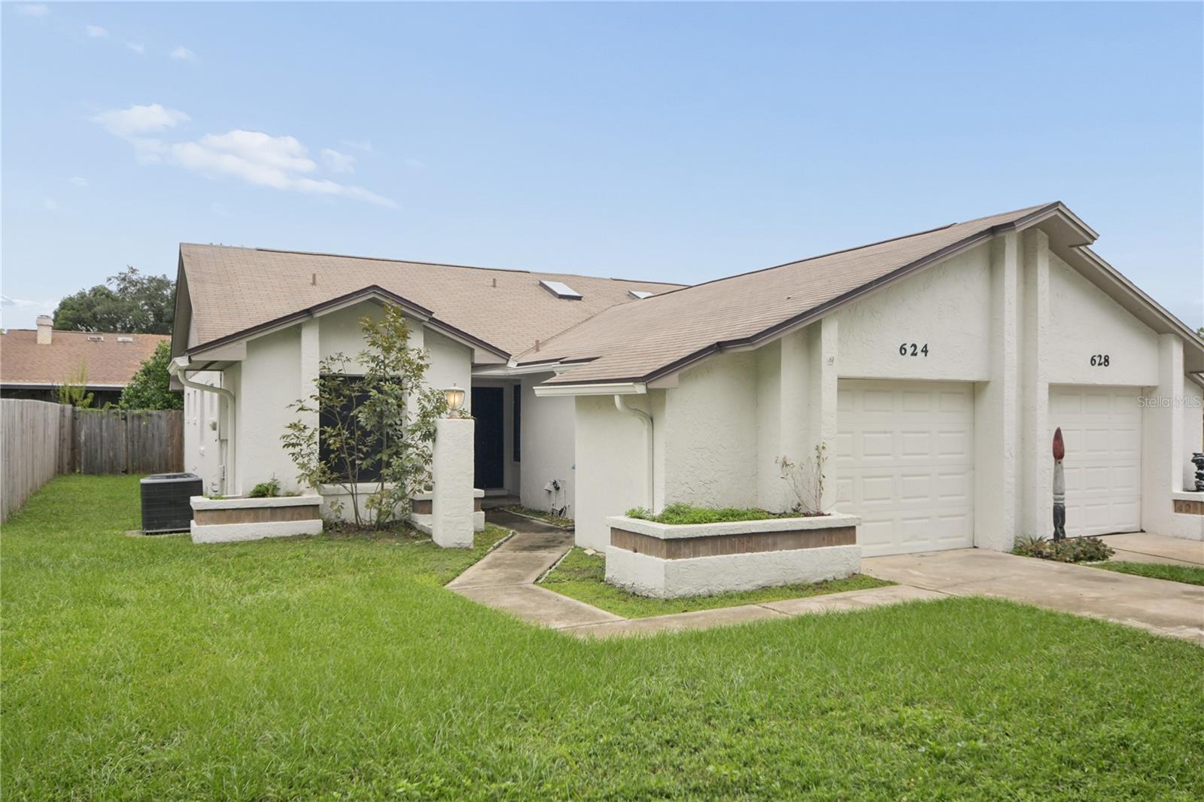
Take me Home! Don't miss out on this fantastic 3 bedroom 2 bath home near downtown Longwood. Nice features include a newer roof installed in 2022, a private fenced rear yard, 1 car garage, vaulted ceilings in the main living areas, eat-in kitchen and split bedroom layout. The home is move-in condition and ready for you to make it your own. You will love the location, you are just a few minutes to I-4, the Longwood Sunrail Commuter Station, commerce centers in Lake Mary and Longwood along with the Orlando Health Hospital just around the corner. Low HOA fees keep your monthly costs low. Call today. This won't last long.
Save
Ask
Tour
Hide
Share
Listing Snapshot
Price
$289,900
Days On Site
15 Days
Bedrooms
3
Inside Area (SqFt)
1,230 sqft
Total Baths
2
Full Baths
2
Partial Baths
N/A
Lot Size
0.12 Acres
Year Built
1985
MLS Number
O6447610
Status
Active
Property Tax
$4,032.98
HOA/Condo/Coop Fees
$18 monthly
Sq Ft Source
Public Records
Friends & Family
React
Invite
Recent Activity
2 weeks ago
Listing updated with changes from the MLS
2 weeks ago
Listing first seen on site
General Features
Acres
0.12
Attached Garage
Yes
Direction Faces
South
Foundation
Slab
Garage
Yes
Levels
One
Number Of Stories
1
Parking
Attached
Pets
Yes
Sewer
Public Sewer
SqFt Total
1604
Utilities
Cable AvailableSewer AvailableWater Available
Water Source
Public
Zoning
LDR
Interior Features
Appliances
DishwasherElectric Water HeaterMicrowaveRangeRefrigerator
Cooling
Central Air
Flooring
Ceramic TileLaminate
Furnished
Unfurnished
Heating
CentralElectric
Interior
Eat-in KitchenVaulted Ceiling(s)
Laundry Features
In Garage
Bedroom 2
Dimensions - 12x11Level - First
Bedroom 3
Dimensions - 11x10Level - First
Dining Room
Dimensions - 9x14Level - First
Kitchen
Dimensions - 10x13Level - First
Living Room
Dimensions - 15x14Level - First
Master Bedroom
Dimensions - 14x12Level - First
Save
Ask
Tour
Hide
Share
Exterior Features
Construction Details
BlockStucco
Exterior
Other
Lot Features
Paved
Patio And Porch
CoveredFront Porch
Roof
Shingle
Community Features
Association Fee
$216.0
Association Fee Frequency
Annually
MLS Area
32750 - Longwood East
Township
20
Financing Terms Available
CashConventionalFHAVA Loan
Roads
Paved
Schools
School District
Unknown
Elementary School
Woodlands Elementary
Middle School
Rock Lake Middle
High School
Lyman High
Listing courtesy of HOMEPRO PROPERTIES (407) 322-5956
Listing information is provided by Participants of the Stellar MLS. IDX information is provided exclusively for personal, non-commercial use, and may not be used for any purpose other than to identify prospective properties consumers may be interested in purchasing. Information is deemed reliable but not guaranteed. Properties displayed may be listed or sold by various participants in the MLS Copyright 2026, Stellar MLS.
Last checked: 2026-10-24 10:06 AM EDT
Neighborhood & Commute
Source: Walkscore
Disclosure: Community information and market data powered by Constellation Data Labs. Information is deemed reliable but not guaranteed.