Please review the below listings from Hanson Real Estate Group, Inc. Our team of real estate agents are standing by and would appreciate the opportunity to tell you more about any of the homes shown below. You can call us now at 352-383-3772.
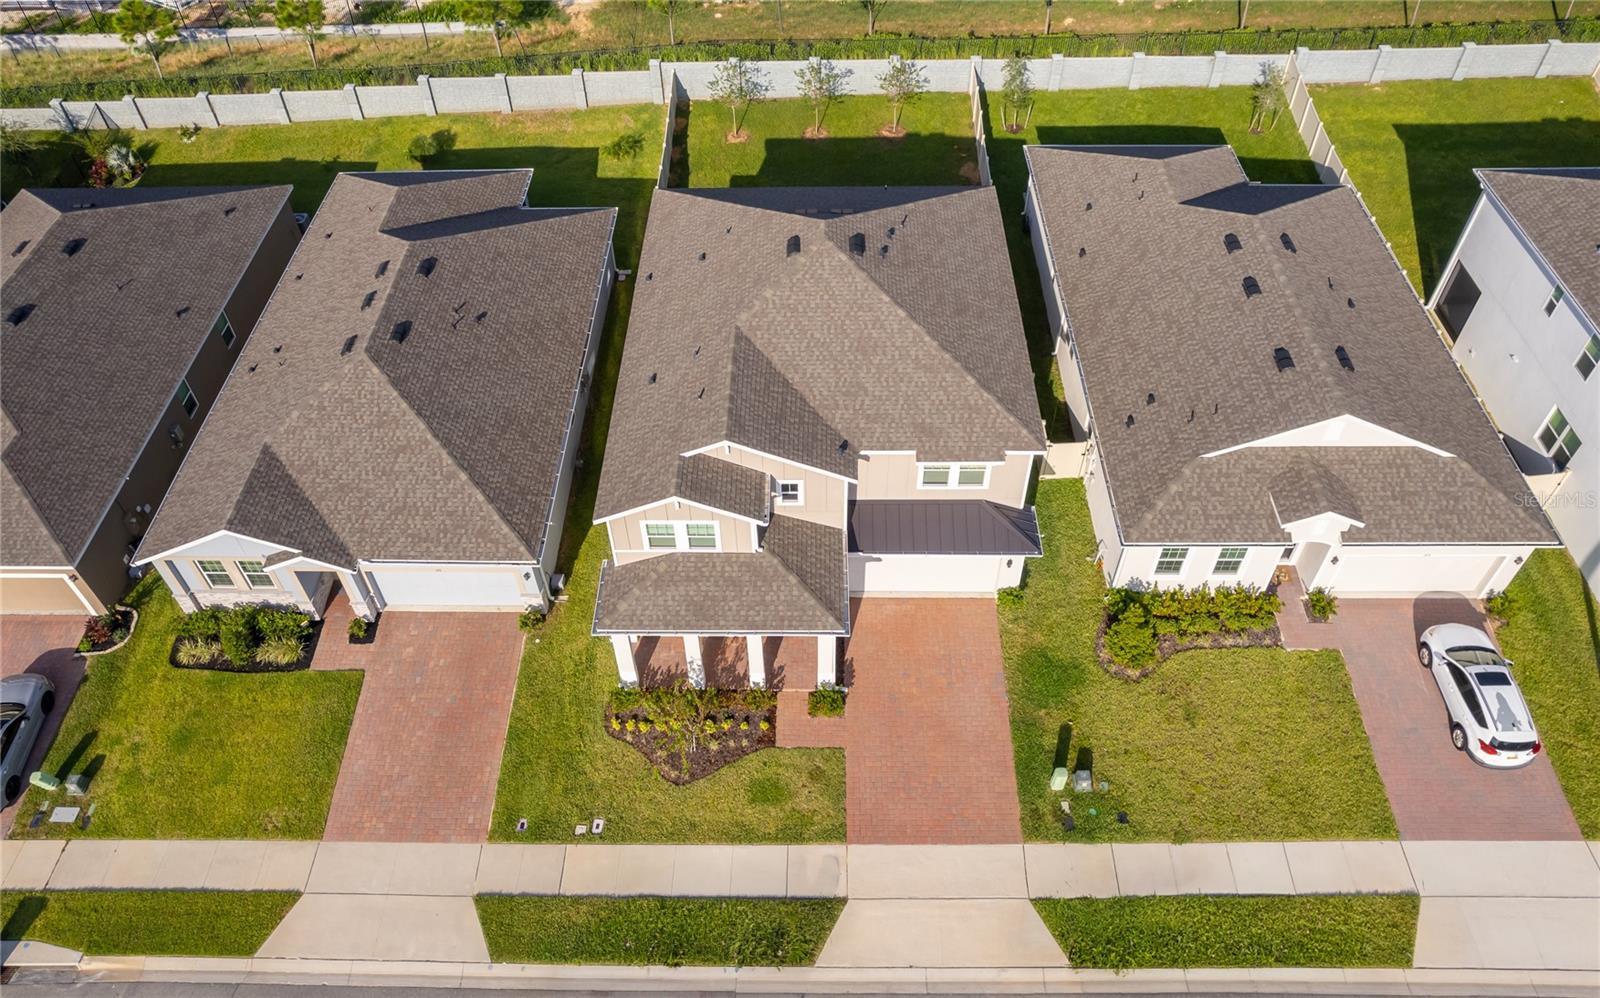
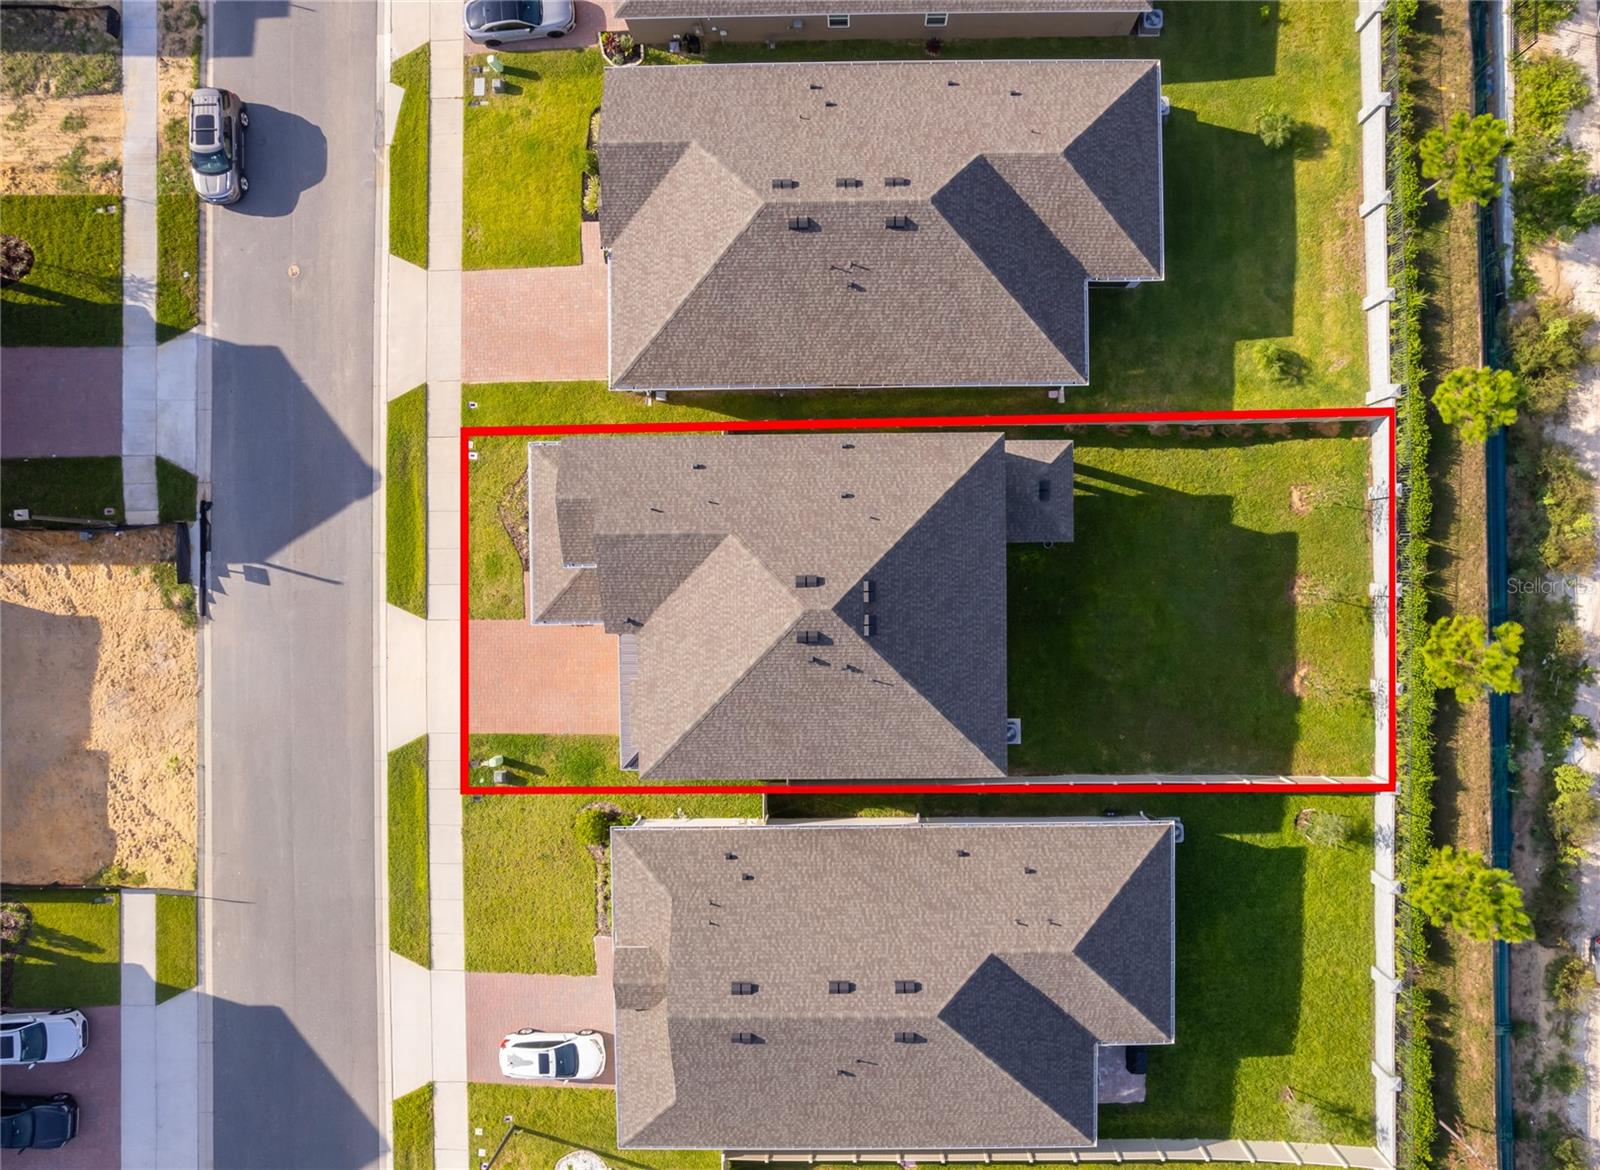
Welcome to Parkview at The Hills! This beautiful 6 bedroom, 4 bathroom home offers 3,186 square feet of thoughtfully designed living space. This impressive two-story residence combines modern style, functional living spaces, and an exceptional location. Showcasing an abundance of upgrades, refined finishes, and integrated smart home features. This home offers a perfect blend of comfort, convenience, and contemporary living. The stunning kitchen serves as the heart of the home, featuring a large center infinity island, stylish finishes, and abundant workspace. Its seamless connection to the main living areas creates an inviting atmosphere ideal for everyday living, hosting guests, and entertaining. Throughout the home, thoughtful enhancements and modern conveniences elevate the living experience, making this property a standout opportunity for buyers seeking both style and functionality. Only two years young, this home offers the rare opportunity to enjoy the freshness of newer construction with the added character, thoughtful upgrades, and modern conveniences that make a house feel like home. In the iconic Parkview at The Hills community, it’s a chance to step into something special without starting from scratch.
Save
Ask
Tour
Hide
Share
Listing Snapshot
Price
$690,000
Days On Site
4 Days
Bedrooms
6
Inside Area (SqFt)
3,186 sqft
Total Baths
4
Full Baths
4
Partial Baths
N/A
Lot Size
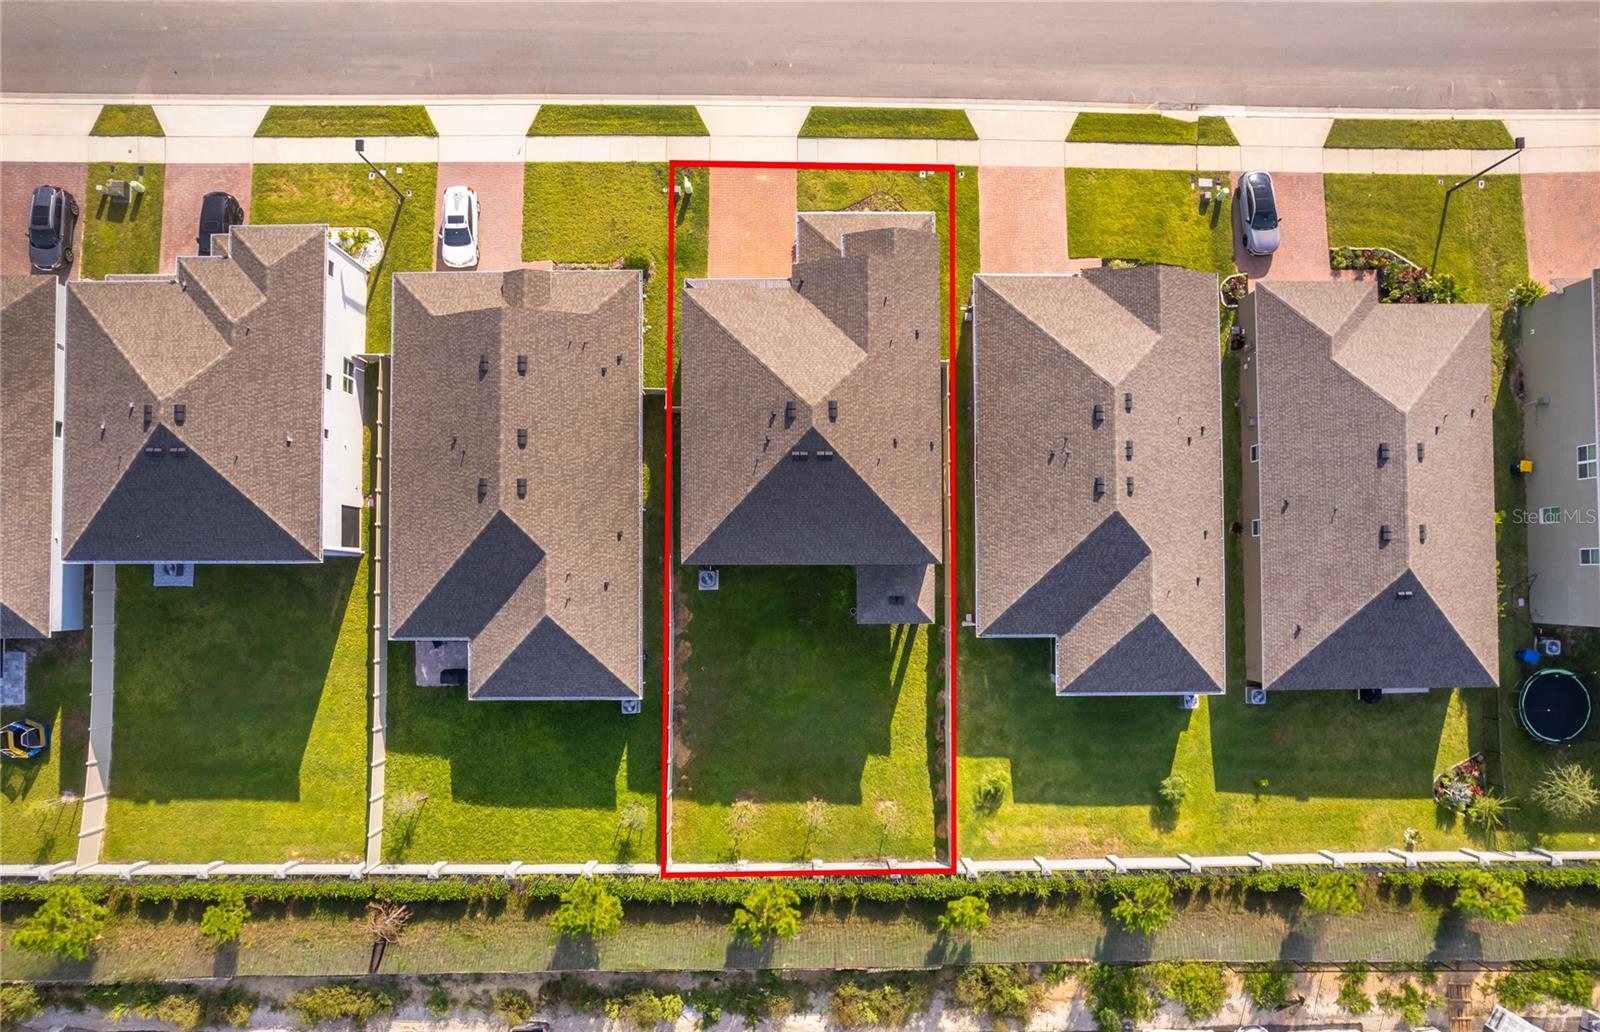
0.14 Acres
Year Built
2024
MLS® Number
O6448265
Status
Active
Property Tax
$5,706
HOA/Condo/Coop Fees
$105 monthly
Sq Ft Source
Builder
Friends & Family
React
Comment
Invite
No Comments Yet
Did you know? You can invite friends and family to your search. They can join your search, rate and discuss listings with you.
Recent Activity
17 hours ago
Listing updated with changes from the MLS®
4 days ago
Status changed to Active
4 days ago
Price changed to $690,000
5 days ago
Listing first seen on site
General Features
Acres
0.14
Attached Garage
Yes
Direction Faces
East
Foundation
BlockSlab
Garage
Yes
Levels
Two
Number Of Stories
2
Parking
DrivewayGarage Door OpenerAttached
Pets
Cats OKDogs OK
Property Sub Type
Single Family Residence
Security
Smoke Detector(s)
Sewer
Public Sewer
SqFt Total
3944
Utilities
Natural Gas AvailableCable AvailableElectricity AvailableElectricity ConnectedNatural Gas Connected
Water Source
Public
Interior Features
Appliances
DishwasherDisposalExhaust FanGas CooktopGas Water HeaterMicrowaveRange HoodRefrigeratorTankless Water Heater
BlindsDouble Pane WindowsInsulated WindowsLow Emissivity Windows
Bedroom 2
Dimensions - 12x12Level - First
Bedroom 3
Dimensions - 12x12Level - Second
Bedroom 4
Dimensions - 12x12Level - Second
Bedroom 5
Dimensions - 12x12Level - Second
Bonus Room
Dimensions - 12x12Level - Second
Family Room
Dimensions - 16x22Level - First
Kitchen
Dimensions - 10x15Level - First
Loft
Dimensions - 13x15Level - Second
Master Bedroom
Dimensions - 14x19Level - Second
Save
Ask
Tour
Hide
Share
Exterior Features
Construction Details
BlockStone
Exterior
Rain Gutters
Fencing
Vinyl
Lot Features
Landscaped
Patio And Porch
Front PorchRear Porch
Roof
MetalShingle
Windows/Doors
BlindsDouble Pane WindowsInsulated WindowsLow Emissivity Windows
Community Features
Association Amenities
PlaygroundPool
Association Fee
$105.0
Association Fee Frequency
Monthly
Community Features
PlaygroundPoolSidewalksStreet Lights
MLS Area
34715 - Minneola
Township
22
Financing Terms Available
CashConventionalFHA
Roads
AsphaltPaved
Schools
School District
Unknown
Elementary School
Grassy Lake Elementary
Middle School
East Ridge Middle
High School
Lake Minneola High
Listing courtesy of LPT REALTY, LLC (407) 462-9700
Listing information is provided by Participants of the Stellar MLS. IDX information is provided exclusively for personal, non-commercial use, and may not be used for any purpose other than to identify prospective properties consumers may be interested in purchasing. Information is deemed reliable but not guaranteed. Properties displayed may be listed or sold by various participants in the MLS Copyright 2026, Stellar MLS.
Last checked: 2026-10-12 05:44 PM EDT
Neighborhood & Commute
Source: Walkscore
Disclosure: Community information and market data powered by Constellation Data Labs. Information is deemed reliable but not guaranteed.



Did you know? You can invite friends and family to your search. They can join your search, rate and discuss listings with you.