Please review the below listings from Hanson Real Estate Group, Inc. Our team of real estate agents are standing by and would appreciate the opportunity to tell you more about any of the homes shown below. You can call us now at 352-383-3772.
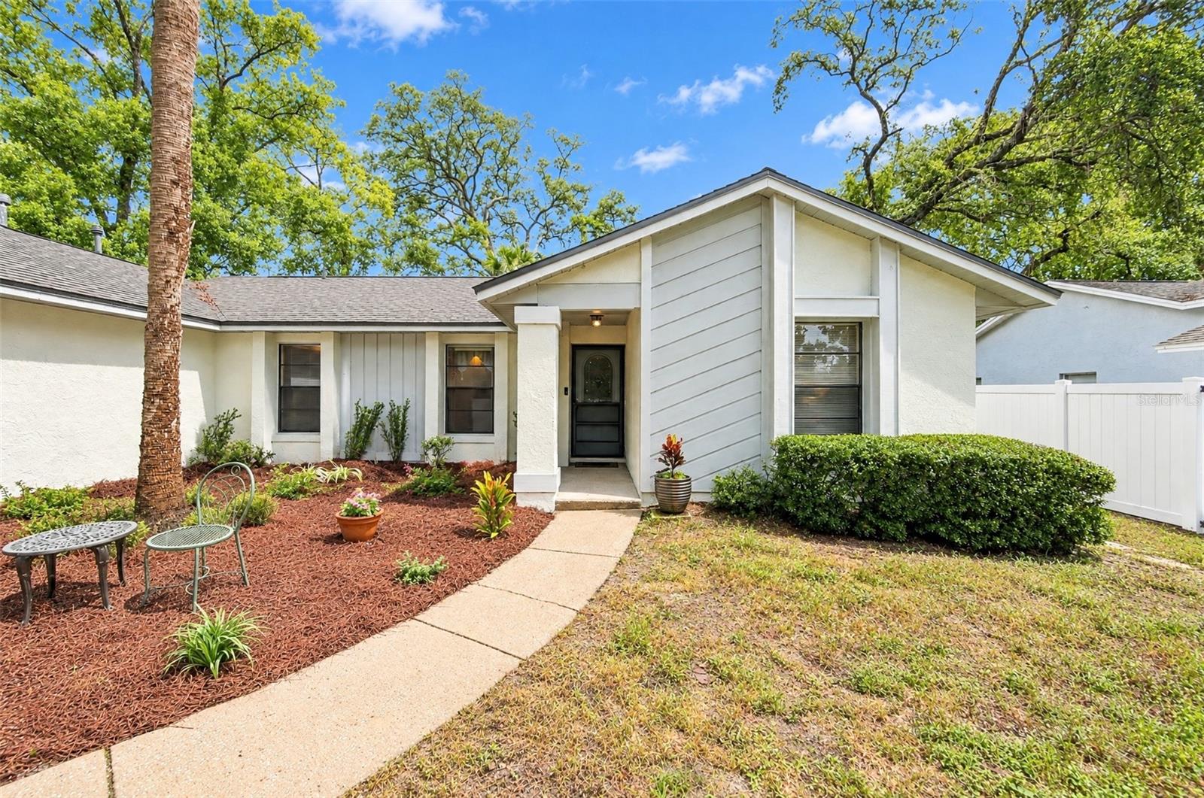
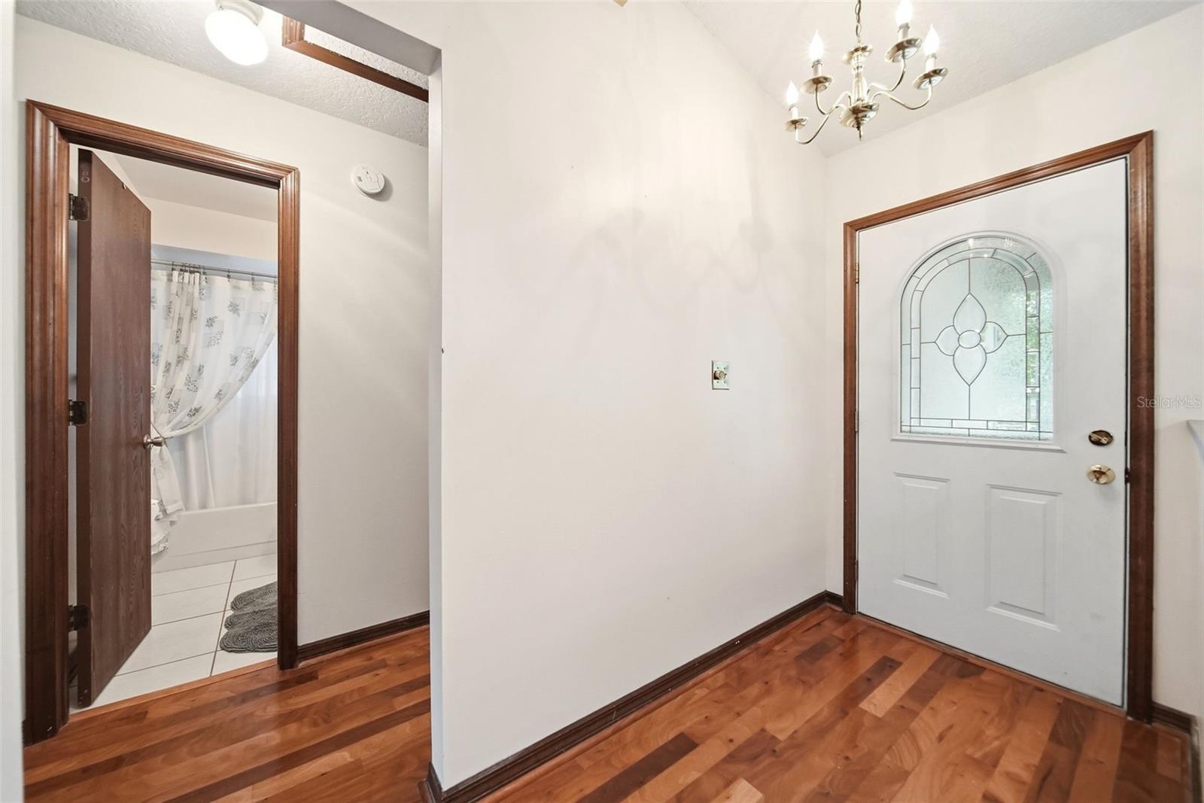
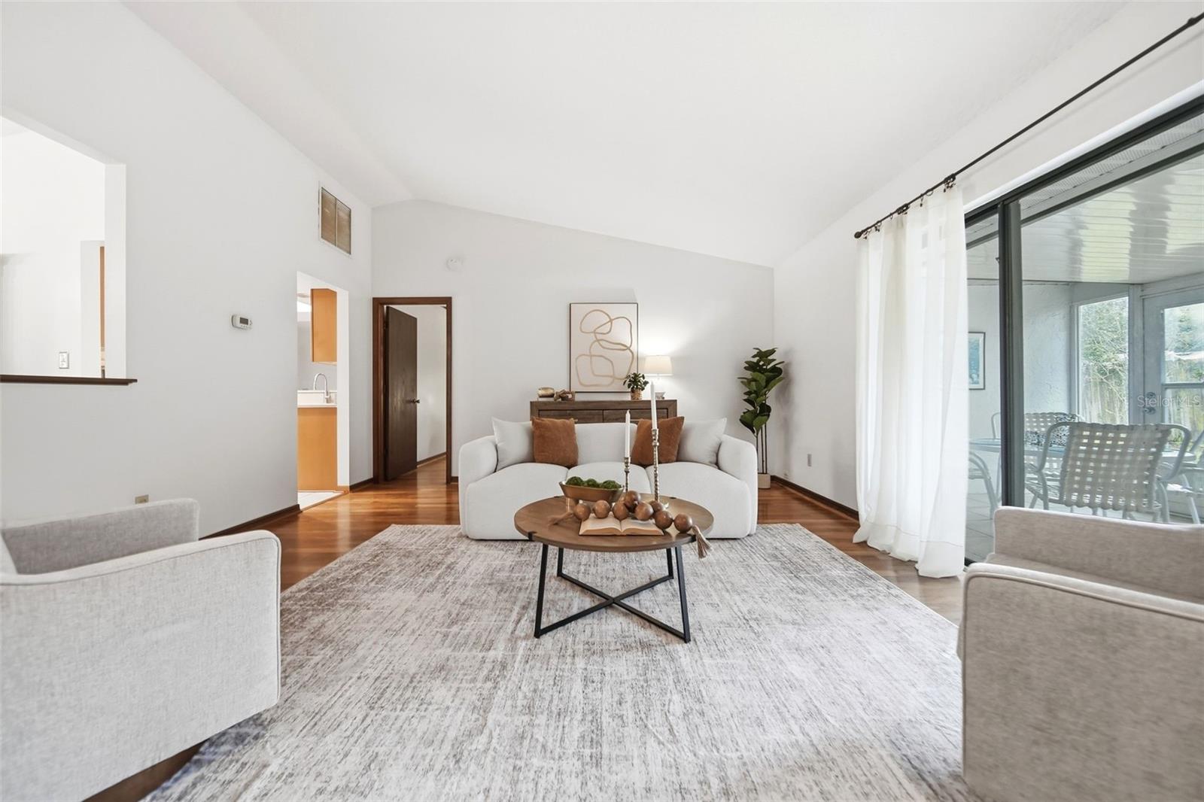
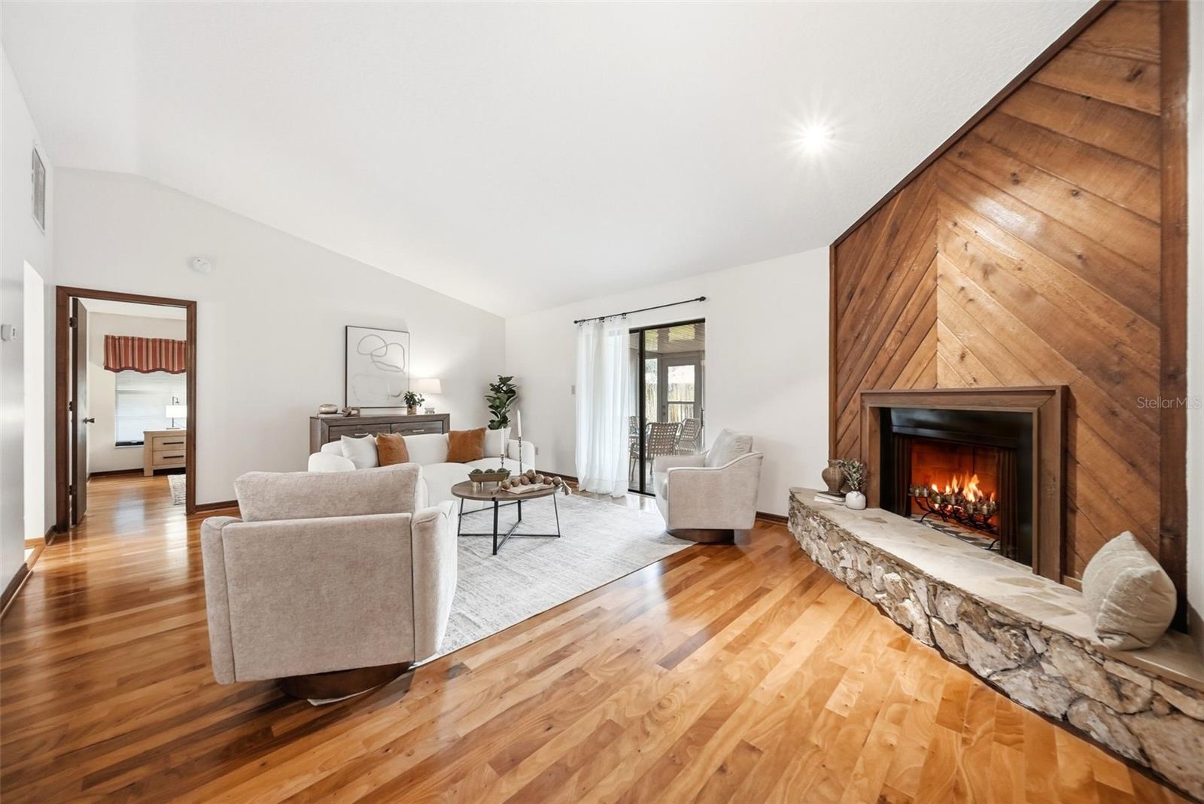
Under contract-accepting backup offers. Welcome to this inviting 3-bedroom, split-floor-plan home nestled on a quiet cul-de-sac in the desirable Deer Run community! Designed for comfortable living and entertaining, this home features a spacious living room with a vaulted ceiling and wood-burning fireplace, creating a warm and welcoming atmosphere. The living room flows seamlessly into a large Florida room, offering additional living space perfect for relaxing, entertaining guests, or enjoying the Florida lifestyle year-round. The kitchen features a convenient eat-in dining area, ideal for casual meals and everyday gatherings. The thoughtfully designed split-bedroom floor plan provides added privacy between the primary suite and secondary bedrooms. Located on a peaceful cul-de-sac, this home offers a wonderful opportunity to enjoy comfortable living in an established community. Come discover all the possibilities this Deer Run home has to offer! Conveniently located near retail, restaurants, outdoor recreation and major highways. You don't want to miss this opportunity! Schedule your private showing today!
Save
Ask
Tour
Hide
Share
Listing Snapshot
Price
$375,000
Days On Site
15 Days
Bedrooms
3
Inside Area (SqFt)
1,516 sqft
Total Baths
2
Full Baths
2
Partial Baths
N/A
Lot Size
0.19 Acres
Year Built
1982
MLS Number
O6448495
Status
Active Under Contract
Property Tax
$1,239.9
HOA/Condo/Coop Fees
$11.67 monthly
Sq Ft Source
Public Records
Friends & Family
React
Comment
Invite
No Comments Yet
Did you know? You can invite friends and family to your search. They can join your search, rate and discuss listings with you.
Listing courtesy of FANNIE HILLMAN & ASSOCIATES (315) 569-6900
Listing information is provided by Participants of the Stellar MLS. IDX information is provided exclusively for personal, non-commercial use, and may not be used for any purpose other than to identify prospective properties consumers may be interested in purchasing. Information is deemed reliable but not guaranteed. Properties displayed may be listed or sold by various participants in the MLS Copyright 2026, Stellar MLS.
Last checked: 2026-10-24 08:17 PM EDT
Neighborhood & Commute
Source: Walkscore
Disclosure: Community information and market data powered by Constellation Data Labs. Information is deemed reliable but not guaranteed.



Did you know? You can invite friends and family to your search. They can join your search, rate and discuss listings with you.