Please review the below listings from Hanson Real Estate Group, Inc. Our team of real estate agents are standing by and would appreciate the opportunity to tell you more about any of the homes shown below. You can call us now at 352-383-3772.
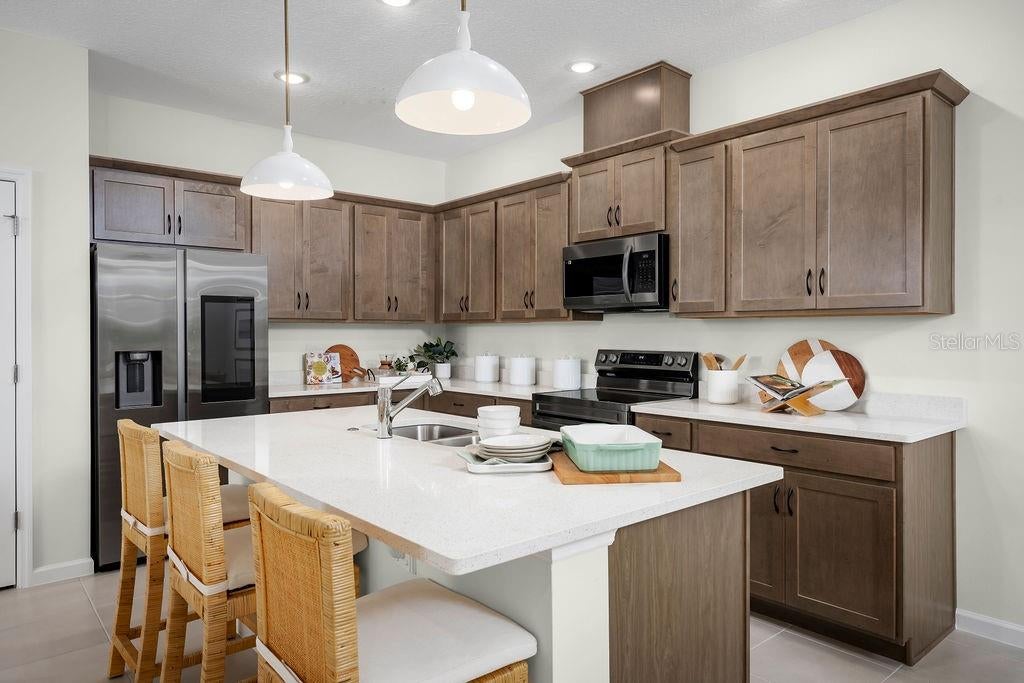
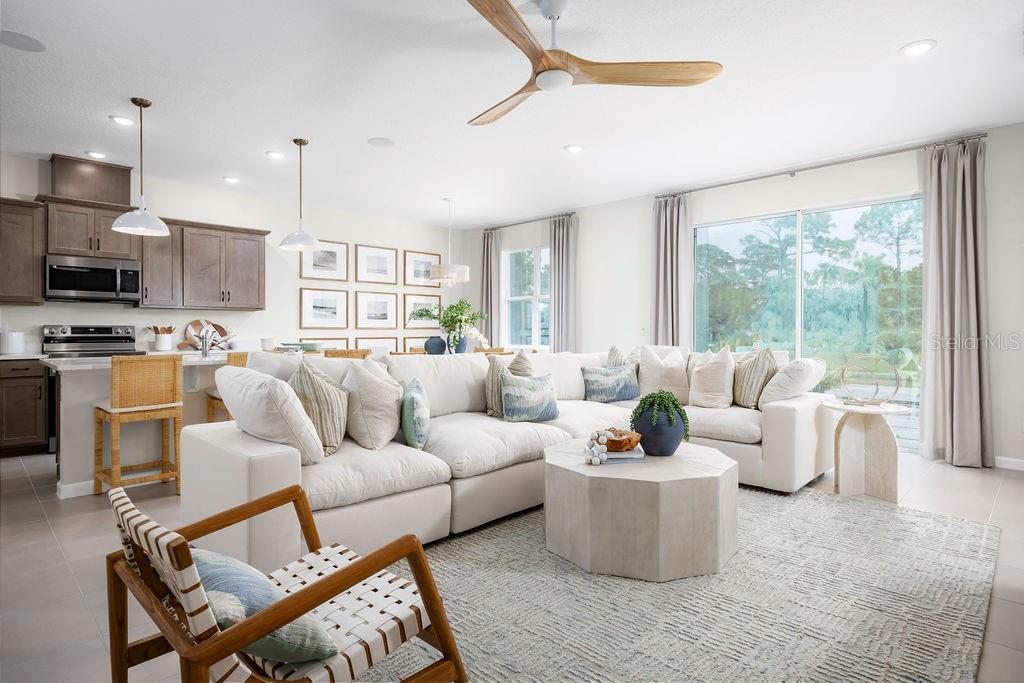
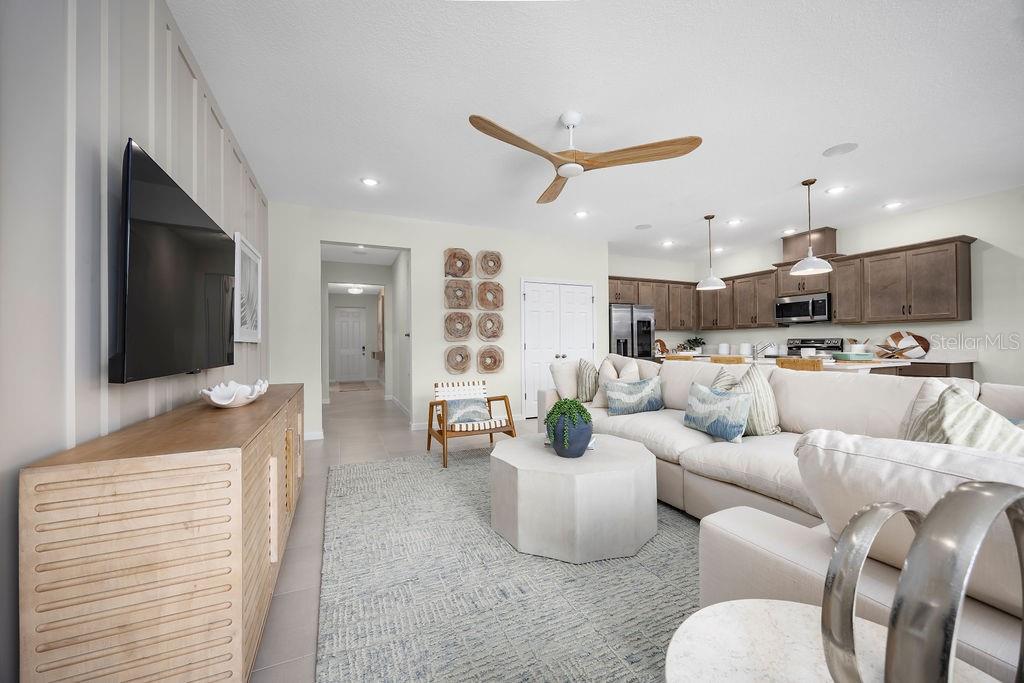
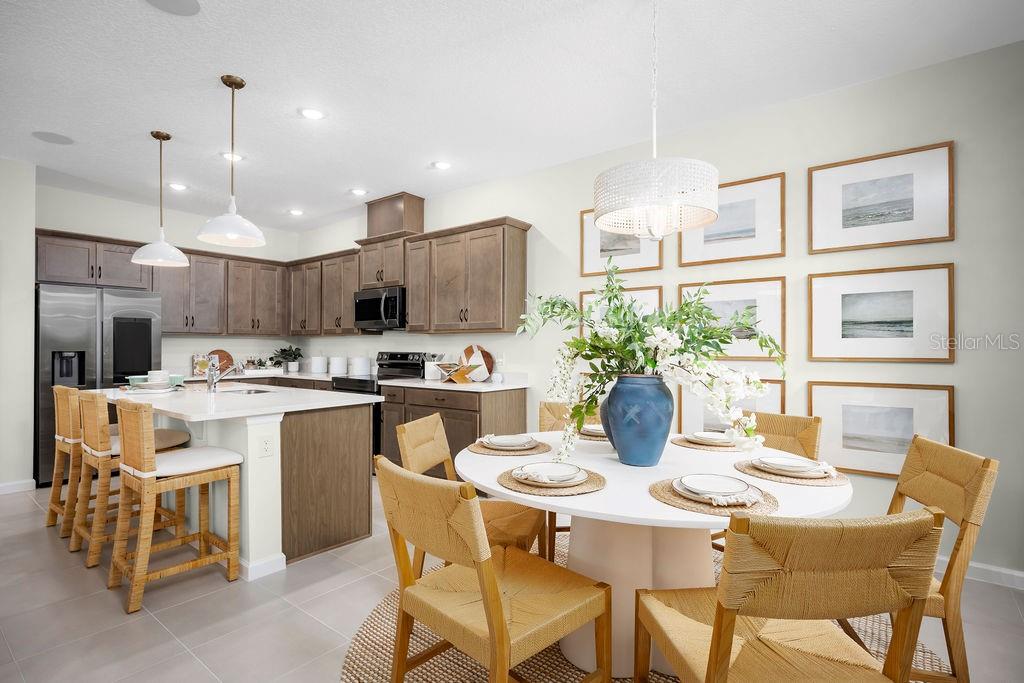
Under Construction. Find your home base at Cypress Bluff in Groveland with this thoughtfully designed Dune plan, offering 1,900 square feet and four bedrooms. A welcoming covered front porch sets the tone for relaxed Florida living, while inside, ceilings over 9 feet and ceramic tile throughout the main living areas create a bright, open feel. The kitchen features quartz countertops and warm latte cabinetry, flowing seamlessly into the dining area and family room for easy entertaining and everyday connection. Thoughtfully positioned bedrooms offer room to unwind, and a spacious walk-in closet provides generous storage. Beyond your front door, Cypress Bluff brings recreation and relaxation close to home with a resort-style pool, walking trails along Lake Lucy, multiple playgrounds, and inviting green spaces. Gather with neighbors around the fire pit or pavilion, and look forward to the future Cypress Bluff Village for shopping and dining. Enjoy convenient access to Lake David Park, Green Valley Country Club, Downtown Clermont’s shops and cafés, Waterfront Park, and Lake Louisa State Park. *Photos shown are of a model home and are for illustrative purposes only. Actual features, finishes, colors, and upgrades of the listed home may vary. Furniture and décor are not included.
Save
Ask
Tour
Hide
Share
Listing Snapshot
Price
$399,990
Days On Site
2 Days
Bedrooms
4
Inside Area (SqFt)
1,900 sqft
Total Baths
3
Full Baths
2
Partial Baths
1
Lot Size
0.16 Acres
Year Built
2026
MLS Number
O6450160
Status
Active
Property Tax
$3,107.06
HOA/Condo/Coop Fees
$65.5 Semi-Annually
Sq Ft Source
Builder
Friends & Family
React
Comment
Invite
No Comments Yet
Did you know? You can invite friends and family to your search. They can join your search, rate and discuss listings with you.
Recent Activity
18 hours ago
Listing updated with changes from the MLS
3 days ago
Listing first seen on site
General Features
Acres
0.16
Attached Garage
Yes
Direction Faces
North
Foundation
Slab
Garage
Yes
Levels
One
Parking
DrivewayGarage Door OpenerGarage Faces RearAttached
Listing courtesy of RISEWELL HOMES FLORIDA LLC (888) 827-4421
Listing information is provided by Participants of the Stellar MLS. IDX information is provided exclusively for personal, non-commercial use, and may not be used for any purpose other than to identify prospective properties consumers may be interested in purchasing. Information is deemed reliable but not guaranteed. Properties displayed may be listed or sold by various participants in the MLS Copyright 2026, Stellar MLS.
Last checked: 2026-10-22 07:44 AM EDT
Neighborhood & Commute
Source: Walkscore
Disclosure: Community information and market data powered by Constellation Data Labs. Information is deemed reliable but not guaranteed.



Did you know? You can invite friends and family to your search. They can join your search, rate and discuss listings with you.