Please review the below listings from Hanson Real Estate Group, Inc. Our team of real estate agents are standing by and would appreciate the opportunity to tell you more about any of the homes shown below. You can call us now at 352-383-3772.
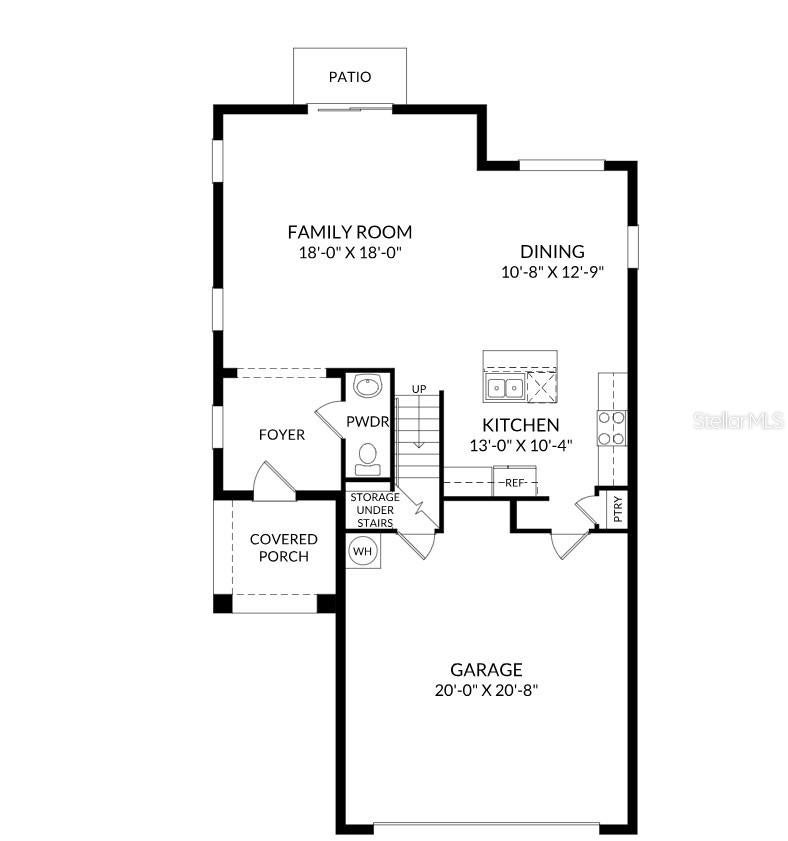
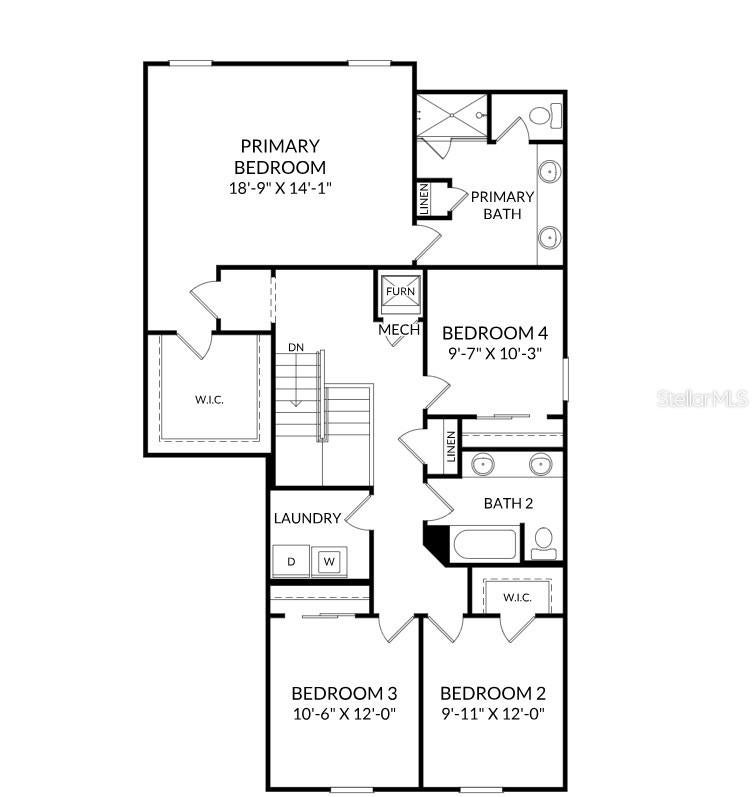
Under Construction. This thoughtfully designed residence encompasses 2,160 square feet of living space, offering a perfect blend of comfort and style. With four spacious bedrooms, including a spacious primary suite, and two and a half baths, this home is ideal for families seeking both functionality and elegance. The open-concept layout invites natural light to flood the interior, creating a warm and welcoming atmosphere. As you enter, you are greeted by a grand great room that seamlessly flows into the dining area and kitchen, making it perfect for entertaining. The kitchen boasts modern amenities and easy access to a two-car garage, enhancing convenience. The main floor also features a powder room, ensuring guests are well accommodated. Upstairs, the private quarters provide a serene retreat, with three additional bedrooms sharing a well-appointed bathroom and a laundry room for added practicality.The primary suite is a true highlight, featuring a spacious walk-in closet and an oversized bedroom that allows for both relaxation and rest. The en-suite bathroom is designed as a personal oasis, complete with dual sinks and a large shower, ensuring that every detail caters to your comfort. Outside, the optional lanai offers picturesque views, perfect for enjoying the Florida sunshine. Experience the perfect blend of comfort and convenience in this exceptional home. *Photos are from a similar home.
Electric Dryer HookupInsideLaundry RoomUpper LevelWasher Hookup
Window Features
Double Pane WindowsENERGY STAR Qualified Windows
Bathroom 1
Bathroom 2
Features - Double Vanity
Bedroom 2
Dimensions - 8x10
Bedroom 3
Dimensions - 8x10
Bedroom 4
Dimensions - 8x8
Dining Room
Dimensions - 9x11
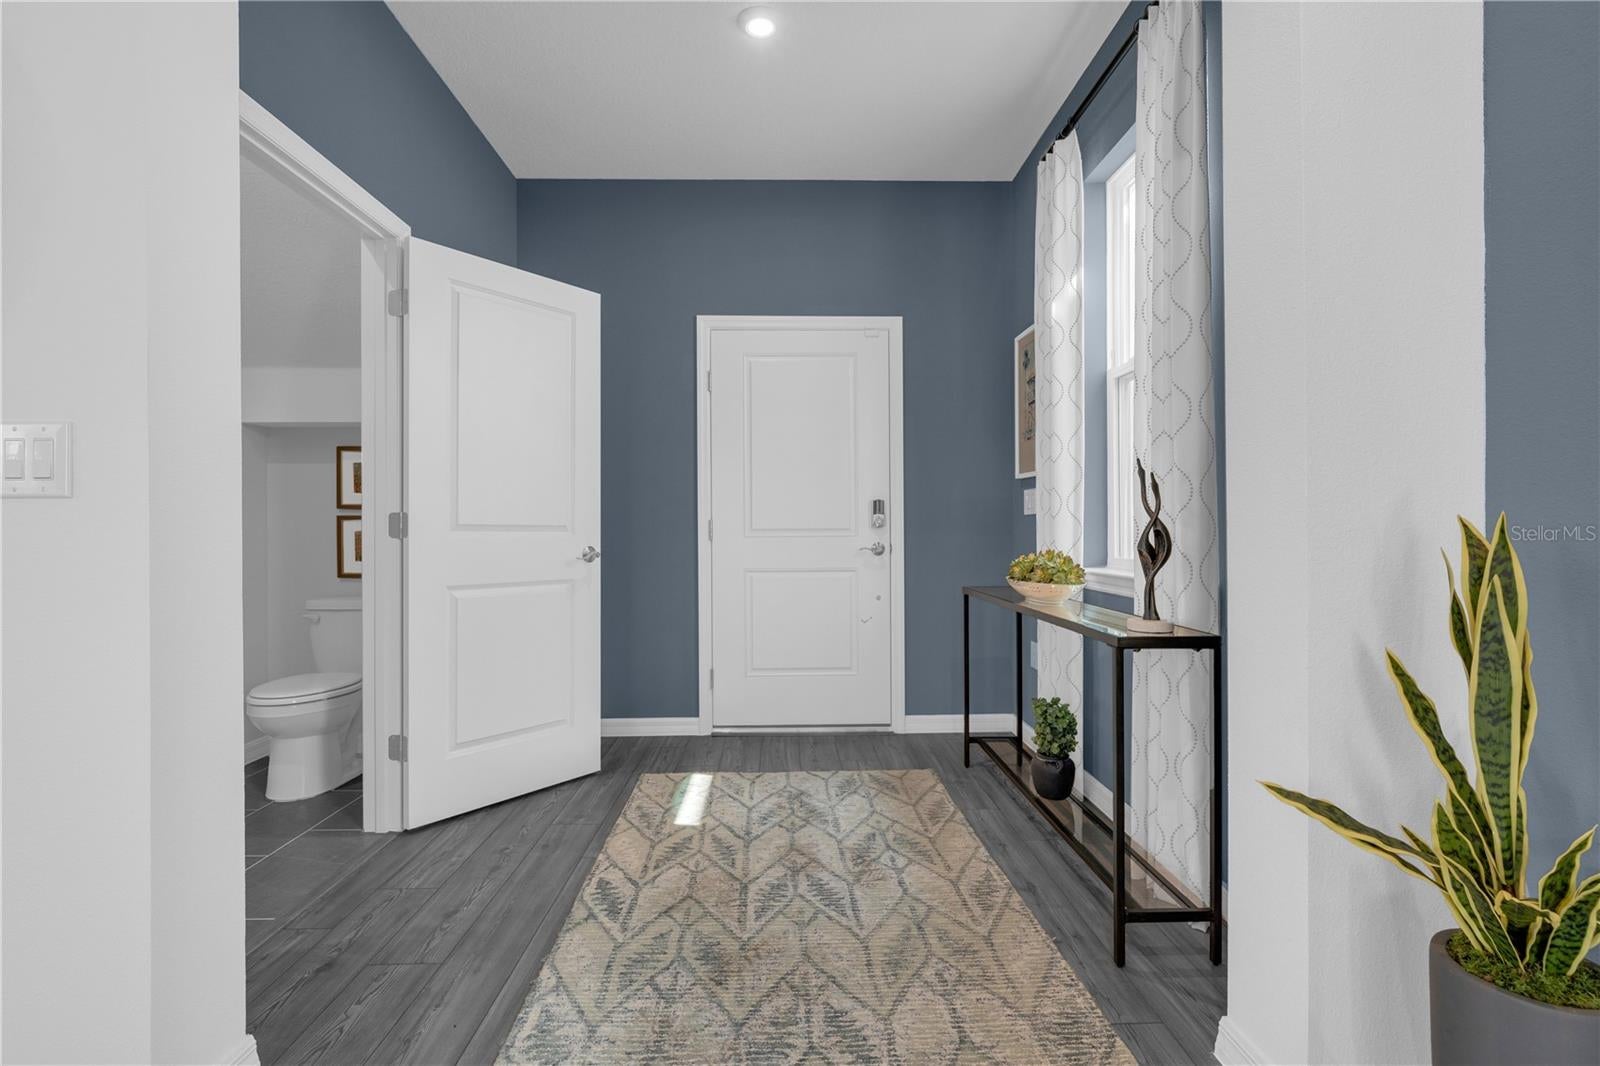
Foyer
Great Room
Dimensions - 15x15
Kitchen
Dimensions - 11x8Features - Kitchen Island, Pantry
Laundry
Master Bathroom
Features - Double Vanity
Master Bedroom
Dimensions - 15x12
Save
Ask
Tour
Hide
Share
Exterior Features
Construction Details
BlockCement SidingStoneStucco
Exterior
Lighting
Lot Features
ClearedLandscapedPaved
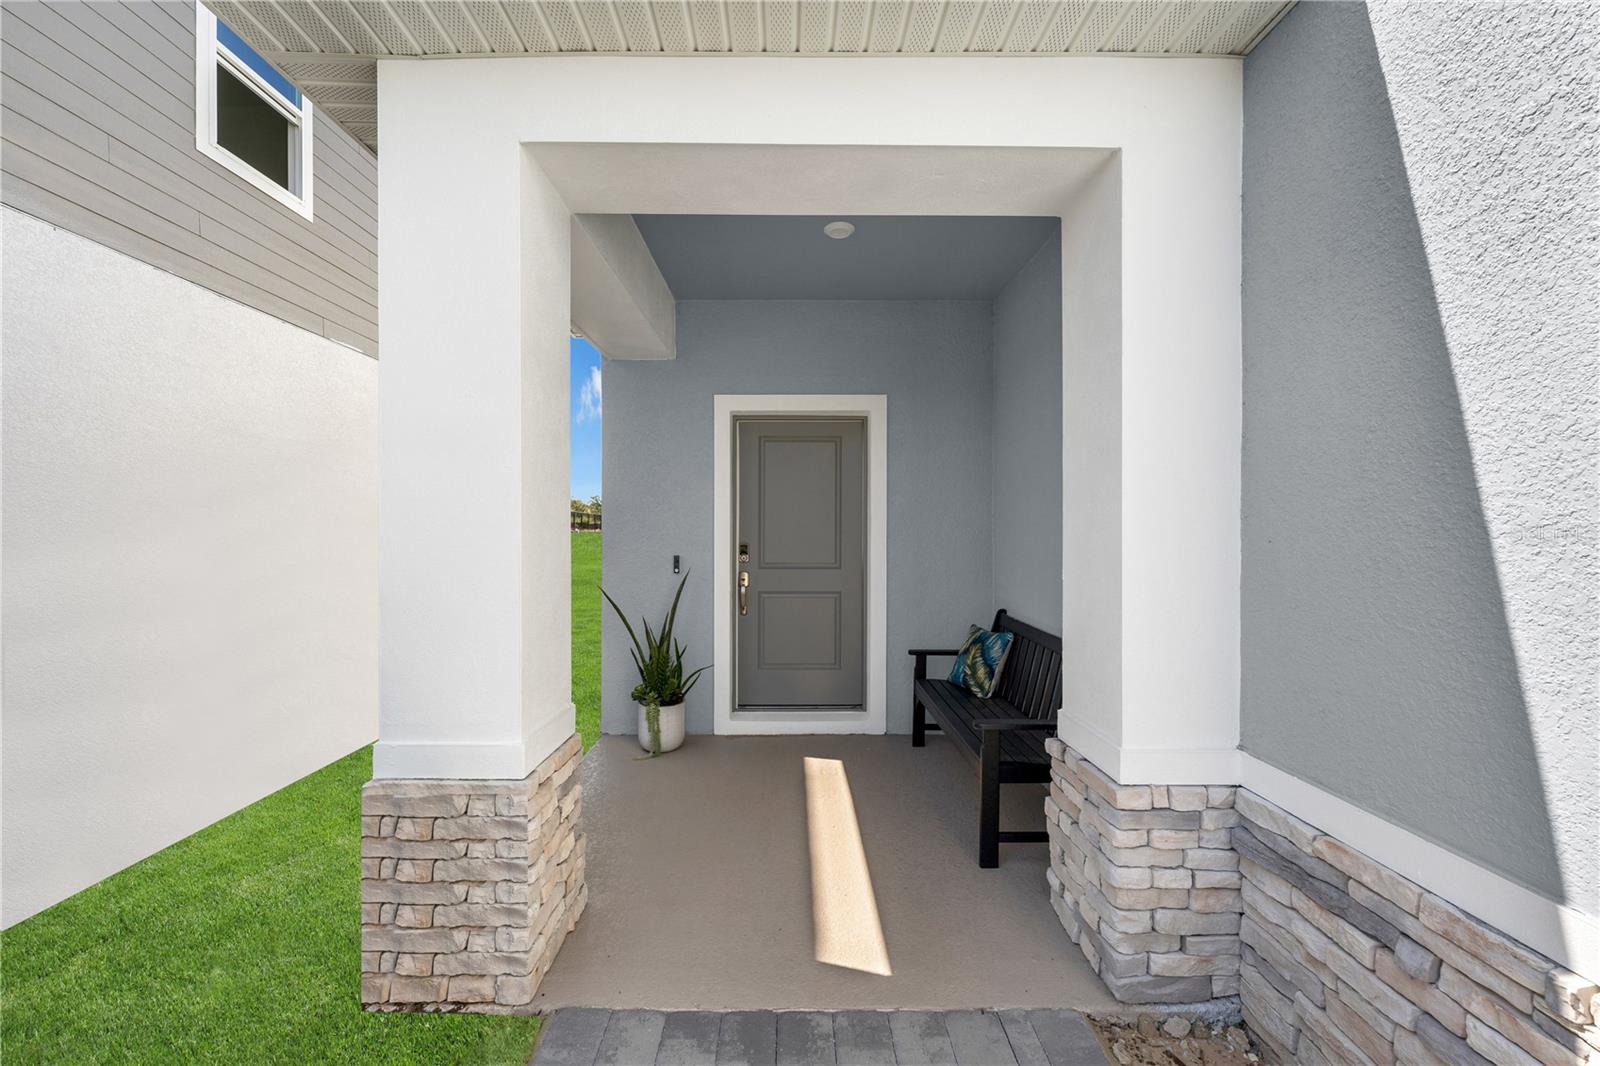
Patio And Porch
CoveredFront PorchPatio
Roof
Shingle
Windows/Doors
Double Pane WindowsENERGY STAR Qualified Windows
Community Features
Association Amenities
PlaygroundPool
Association Fee
$85.0
Association Fee Frequency
Monthly
Community Features
PlaygroundPoolSidewalks
MLS Area
32778 - Tavares / Deer Island
Township
19
Financing Terms Available
CashConventionalFHAVA Loan
Roads
Paved
Schools
School District
Unknown
Elementary School
Eustis Elem
Middle School
Eustis Middle
High School
Eustis High School
Listing courtesy of SM FLORIDA BROKERAGE LLC (407) 537-2883
Listing information is provided by Participants of the Stellar MLS. IDX information is provided exclusively for personal, non-commercial use, and may not be used for any purpose other than to identify prospective properties consumers may be interested in purchasing. Information is deemed reliable but not guaranteed. Properties displayed may be listed or sold by various participants in the MLS Copyright 2026, Stellar MLS.
Last checked: 2026-10-26 12:39 PM EDT
Neighborhood & Commute
Source: Walkscore
Disclosure: Community information and market data powered by Constellation Data Labs. Information is deemed reliable but not guaranteed.