
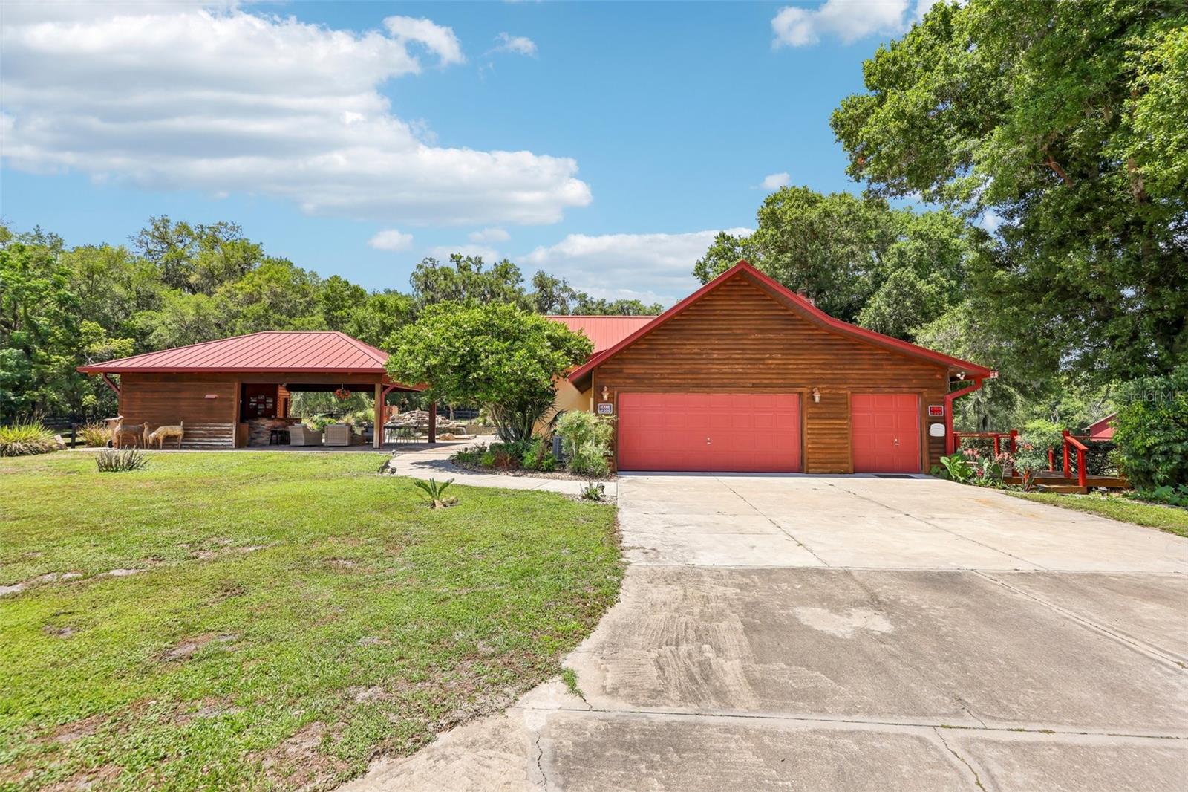
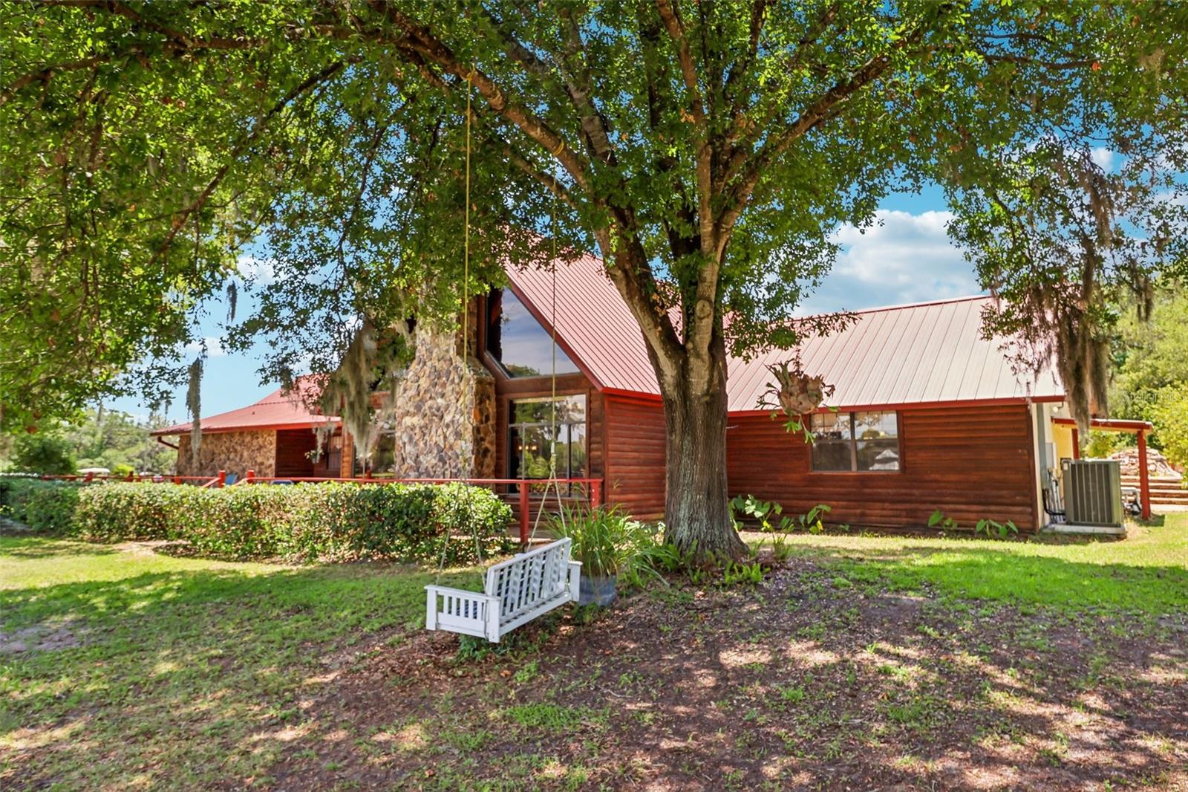
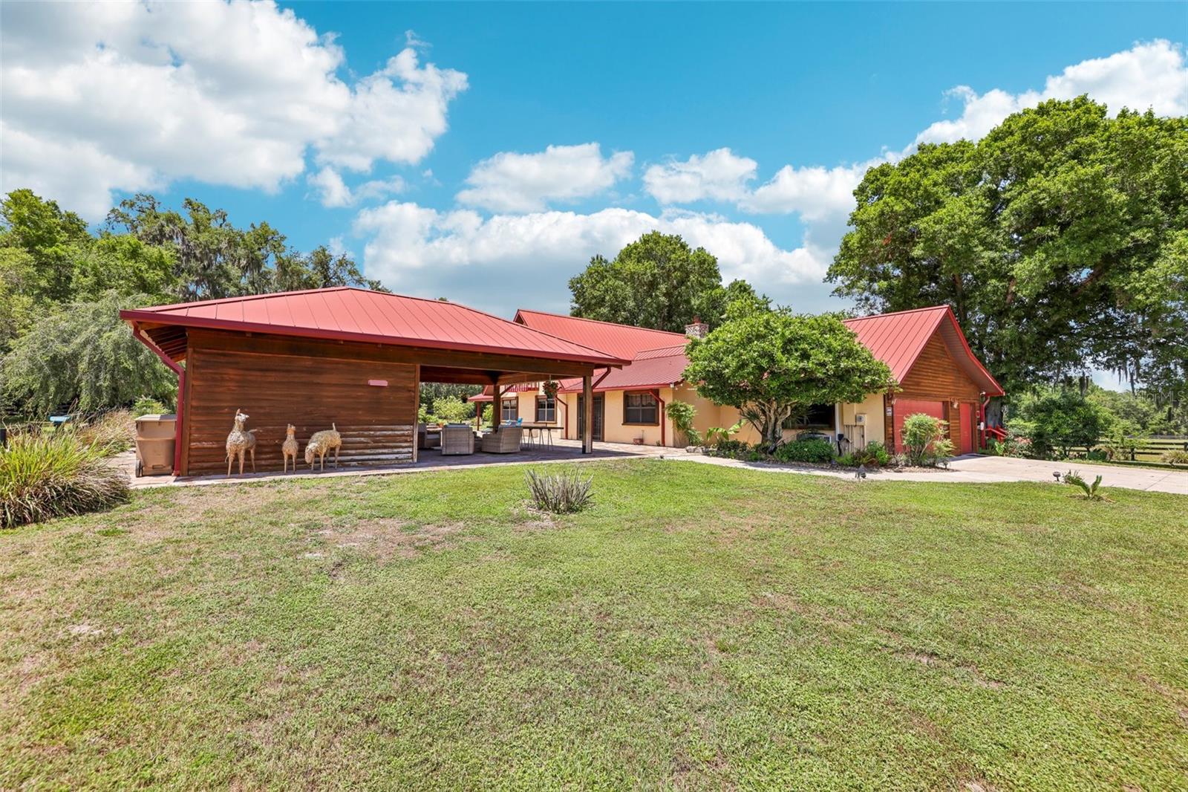
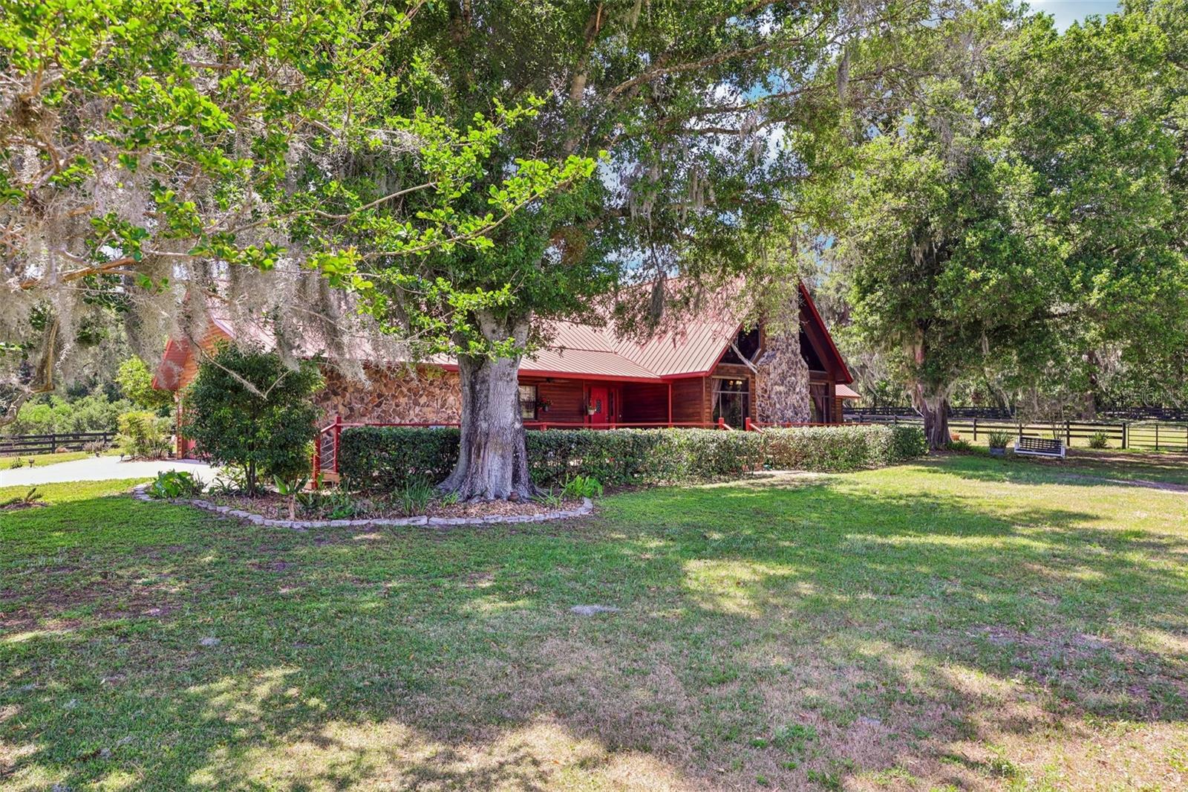
Welcome to your private countryside retreat — a stunning 3-bedroom, 2 full bathroom, 2 half bathroom estate nestled on 9 serene acres just minutes from everything The Villages has to provide. This exceptional farm property combines rustic charm, luxury amenities, and peaceful seclusion. Crafted with passion and quality by one of the region’s most respected builders, this home showcases exceptional craftsmanship throughout, including a lifetime metal roof. Some of the more recent updates include a new split HVAC system installed in 2024, updated pool equipment, asphalt driveway, and new Safe Step whirlpool tub and shower. Step inside and be captivated by the soaring ceilings adorned with rich tongue-and-groove wood paneling, creating warmth and character throughout the home. A dramatic vaulted window frames the impressive stone fireplace, flooding the great room with natural light while showcasing breathtaking views of the property. Above, the spacious loft overlooks the main living area, offering endless flexibility for entertaining, relaxing, or additional accommodations as a potential 4th bedroom. The large open kitchen is thoughtfully designed for both everyday living and entertaining, featuring abundant cabinetry and counter space, a spacious center island, and a built-in custom desk area ideal for working from home, organizing daily tasks, or managing household activities. A versatile bonus room provides additional living space and offers direct access to the pool area, making it perfect for a media room, fitness space, game room, or lounge. The spacious primary suite offers tranquil views of the spectacular resort-style lagoon pool, designed to feel like a hidden tropical oasis. Surrounded by natural rock formations and lush landscaping, the cascading waterfall flows beautifully into the spa, creating your own private paradise right in the backyard. The luxurious primary bathroom is designed for relaxation and comfort, complete with a large jetted soaking tub, glass-enclosed walk-in shower, dual sinks with raised vanities, and a generously sized linen closet for added storage and convenience. The guest bedrooms are thoughtfully designed with private entrances from the main living area and share a Jack-and-Jill bathroom, offering comfort and privacy for family or visitors. Each room also enjoys peaceful views of the pool and surrounding landscape. Outdoor living is truly unmatched with the massive cabana featuring a durable metal roof, impressive exposed wood beams, and plenty of space for entertaining. Enjoy the oversized bar with granite countertops, summer kitchen area, gas grill area, and convenient half pool bath — the perfect setup for outdoor gatherings year-round. The oversized two-car garage also includes a separate third bay with exterior access that could be used for additional outdoor storage. Equestrian enthusiasts will appreciate the 6-stall barn complete with a tack room and hay loft. The lush, established pastures provide excellent grazing for horses and livestock alike. This rare property offers the perfect balance of luxury, privacy, and convenience — a peaceful farm estate with beautiful natural surroundings, and close proximity to shopping, dining, entertainment, and all that The Villages has to provide.
| 2 days ago | Listing updated with changes from the MLS® | |
| 2 days ago | Price changed to $1,295,000 | |
| 3 weeks ago | Status changed to Active | |
| 3 weeks ago | Listing first seen on site |


Did you know? You can invite friends and family to your search. They can join your search, rate and discuss listings with you.