Please review the below listings from Hanson Real Estate Group, Inc. Our team of real estate agents are standing by and would appreciate the opportunity to tell you more about any of the homes shown below. You can call us now at 352-383-3772.
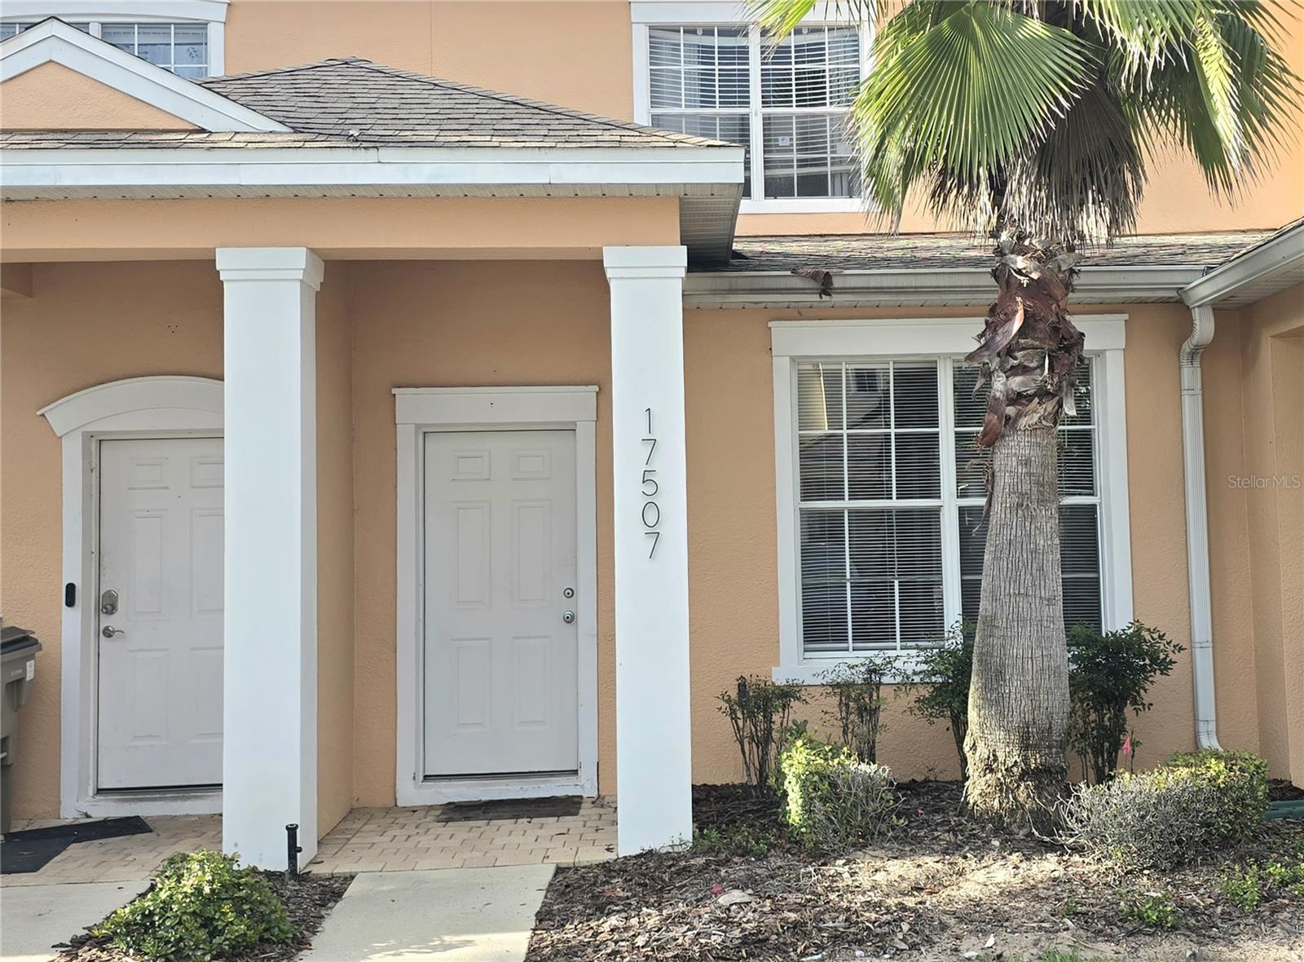
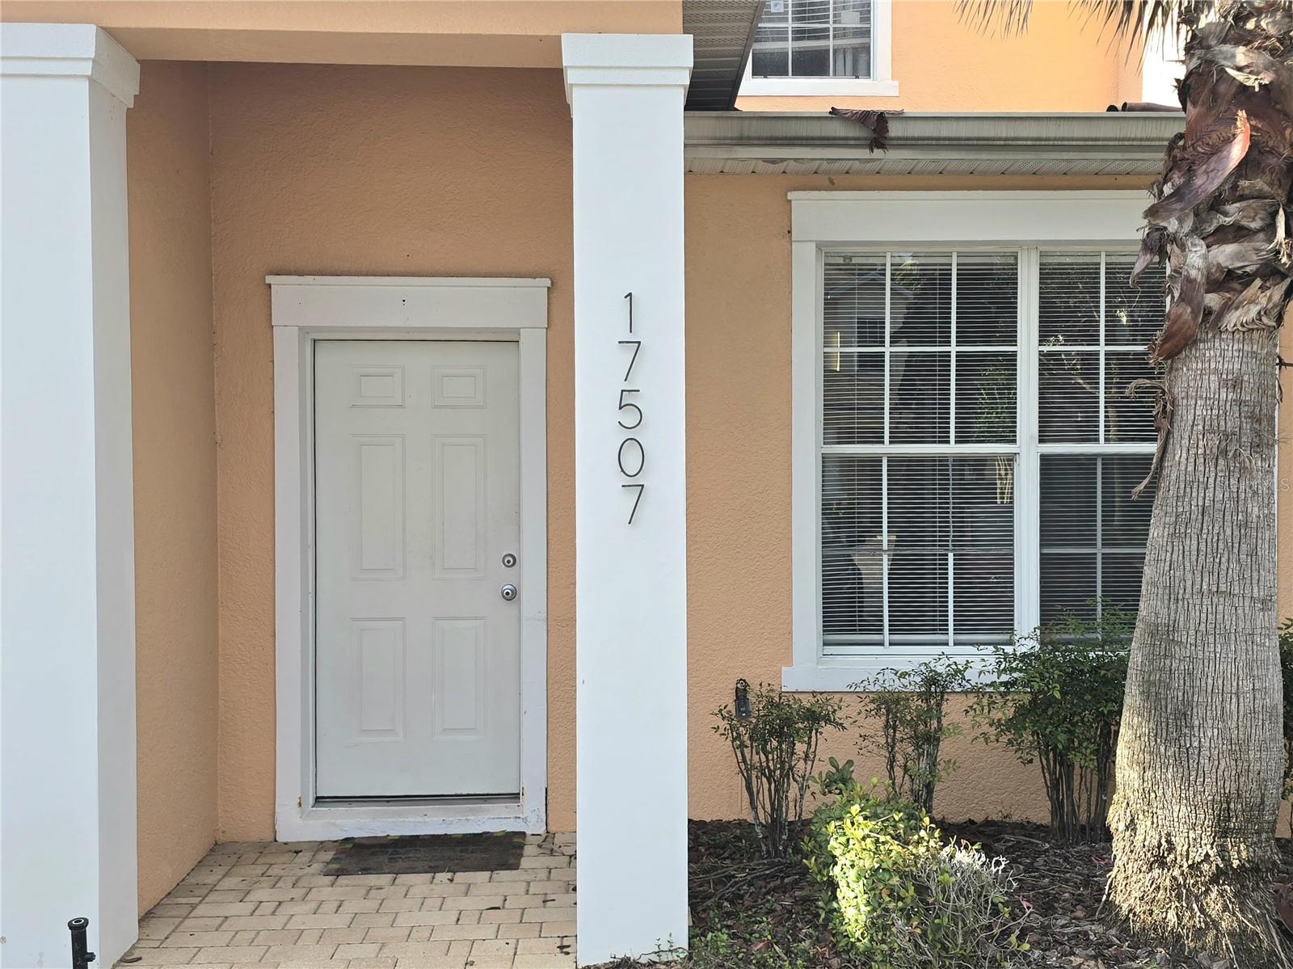
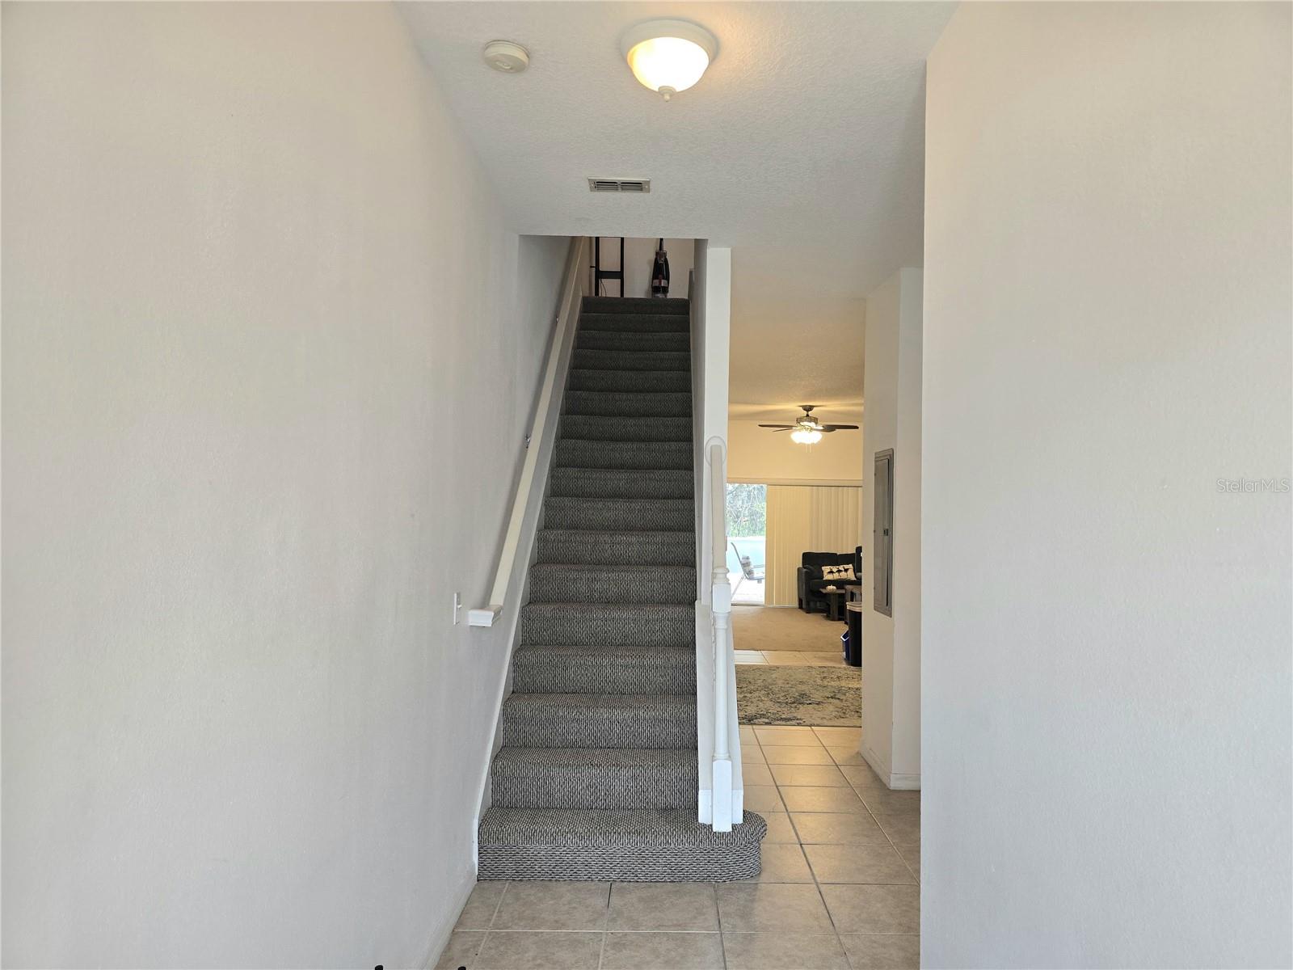
Spacious 3-bedroom, 3-bathroom townhome featuring an open floor plan, fully equipped kitchen, and large living/dining area. Sliding doors lead to a covered, screened-in patio with a private splash pool and no rear neighbors for added privacy. The first floor has been freshly painted with brand-new carpet and includes a bedroom with access to a full bath. The AC unit has been updated, and the electrical panel was updated less than a year ago. Upstairs, the primary suite offers a walk-in closet, private balcony overlooking the conservation area, and ensuite bath with dual vanities, while the second bedroom has its own bathroom. Short-term rentals are permitted, making this a great option for a vacation home, investment, or primary residence. Enjoy community amenities including a pool and clubhouse, with convenient access to shopping, dining, US 192, and Central Florida attractions.
Save
Ask
Tour
Hide
Share
Listing Snapshot
Price
$260,000
Days On Site
0 Days
Bedrooms
3
Inside Area (SqFt)
1,494 sqft
Total Baths
3
Full Baths
3
Partial Baths
N/A
Lot Size
0.03 Acres
Year Built
2007
MLS® Number
P4939979
Status
Active
Property Tax
$4,226
HOA/Condo/Coop Fees
$175 monthly
Sq Ft Source
Public Records
Friends & Family
React
Invite
Recent Activity
3 hours ago
Listing updated with changes from the MLS®
3 hours ago
Listing first seen on site
General Features
Acres
0.03
Direction Faces
South
Foundation
Slab
Levels
Two
Parking
Assigned
Pets
Yes
Property Sub Type
Townhouse
Sewer
Public Sewer
SqFt Total
1494
Water Source
Public
Zoning
PUD
Interior Features
Appliances
DishwasherDryerMicrowaveRangeRefrigeratorWasher
Cooling
Central Air
Flooring
CarpetCeramic Tile
Furnished
Partially
Heating
Electric
Interior
Eat-in KitchenWalk-In Closet(s)
Laundry Features
InsideLaundry Closet
Bedroom 2
Dimensions - 10x10Level - Second
Bedroom 3
Dimensions - 10x10Level - First
Kitchen
Dimensions - 10x10Level - First
Living Room
Dimensions - 17x18Level - First
Master Bedroom
Dimensions - 13x14Level - Second
Save
Ask
Tour
Hide
Share
Exterior Features
Construction Details
Block
Exterior
Balcony
Patio And Porch
DeckPatioScreened
Pool Features
GuniteIn GroundScreen EnclosurePrivate
Private Pool
Yes
Roof
Shingle
View
PondWaterTrees/Woods
Waterview
PondWaterTrees/Woods
Community Features
Association Fee
$175.0
Association Fee Frequency
Monthly
Community Features
Fitness CenterPlaygroundPool
MLS Area
34714 - Clermont
Township
24
Financing Terms Available
CashConventionalFHAVA Loan
Roads
Paved
Listing courtesy of KELLER WILLIAMS REALTY SMART 1 (863) 242-9847
Listing information is provided by Participants of the Stellar MLS. IDX information is provided exclusively for personal, non-commercial use, and may not be used for any purpose other than to identify prospective properties consumers may be interested in purchasing. Information is deemed reliable but not guaranteed. Properties displayed may be listed or sold by various participants in the MLS Copyright 2026, Stellar MLS.
Last checked: 2026-09-24 03:03 PM EDT
Neighborhood & Commute
Source: Walkscore
Disclosure: Community information and market data powered by Constellation Data Labs. Information is deemed reliable but not guaranteed.