Please review the below listings from Hanson Real Estate Group, Inc. Our team of real estate agents are standing by and would appreciate the opportunity to tell you more about any of the homes shown below. You can call us now at 352-383-3772.
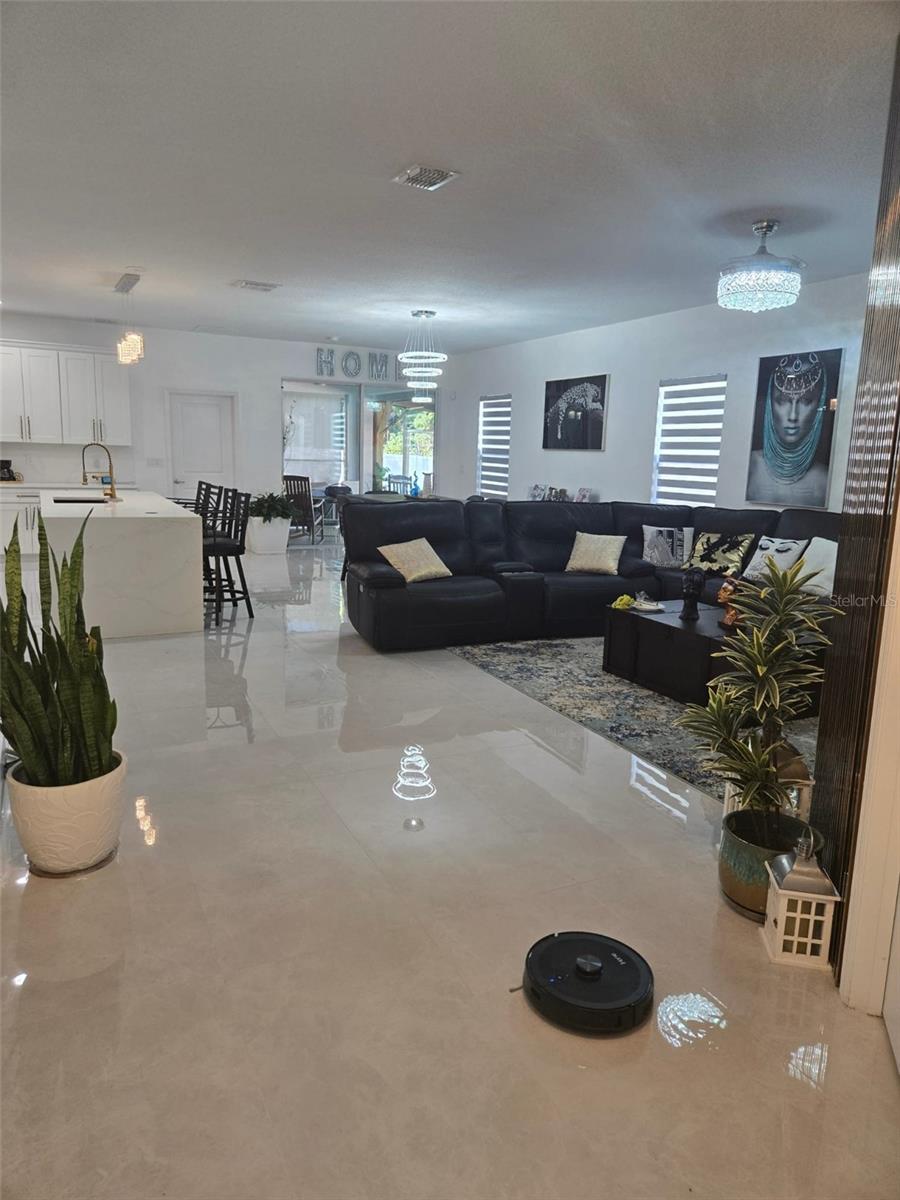
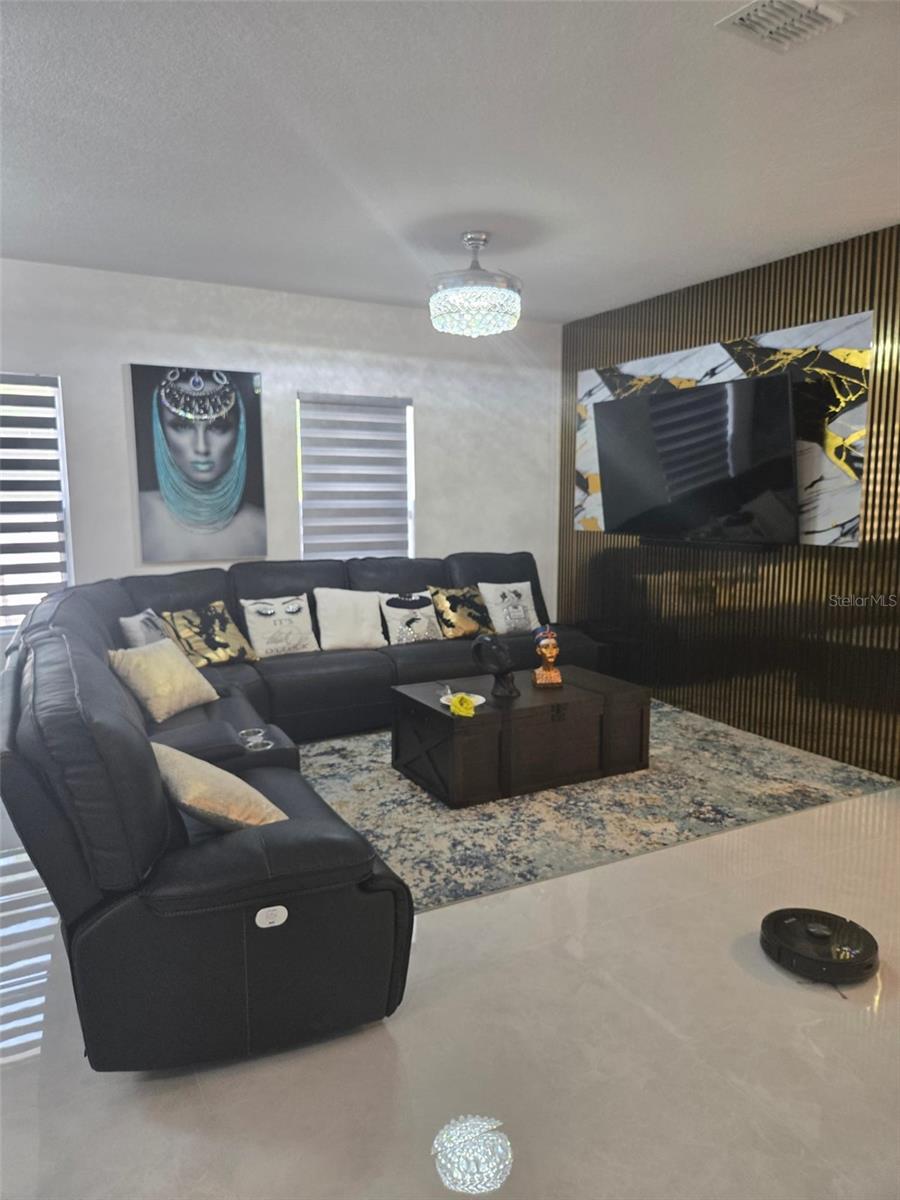
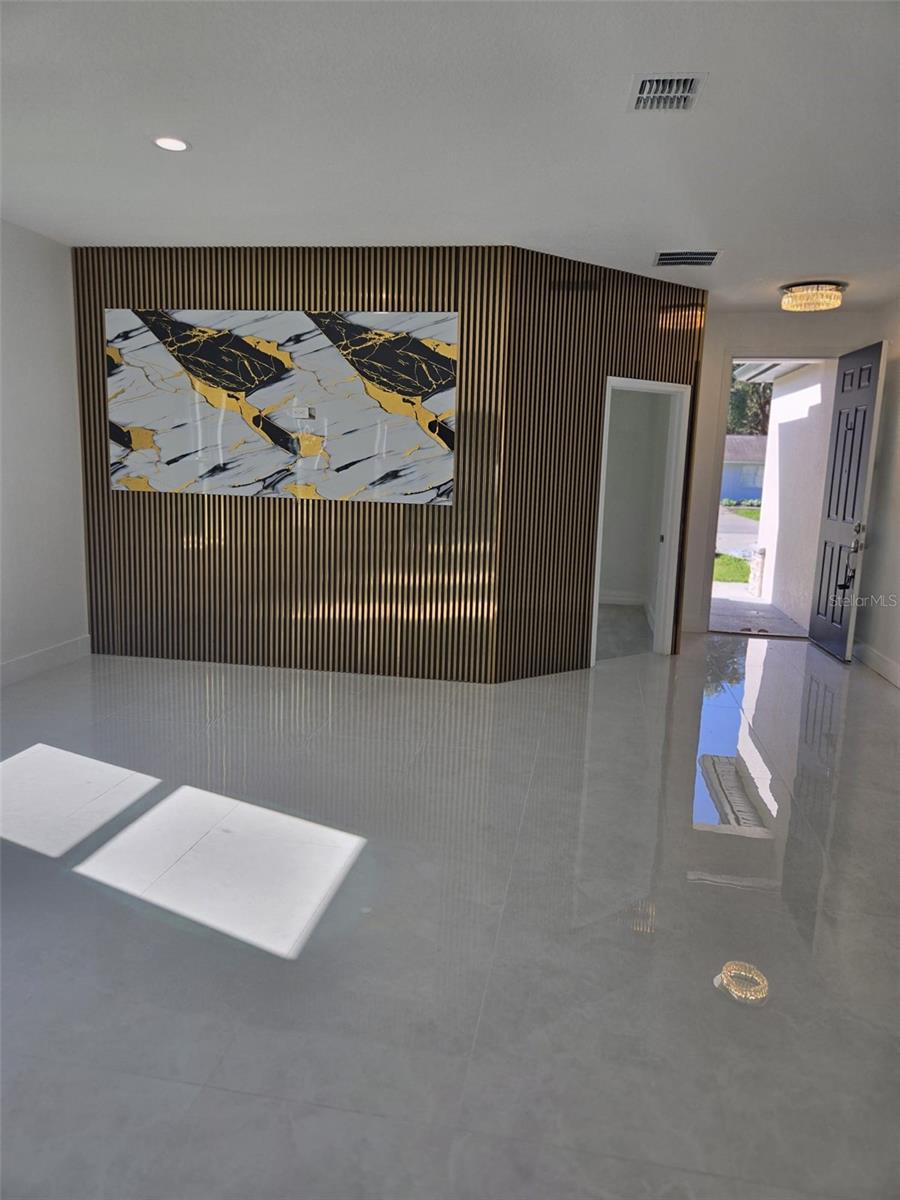
Picture a home where you can gather around the kitchen, enjoy a quiet morning outside, and have room to make yourself comfortable. Built in 2024, this home offers 4 bedrooms, 3 bathrooms, and approximately 1,990 square feet of living space. Tile flooring makes everyday upkeep easy, while marble kitchen countertops add a beautiful touch to the space where meals and conversations come together. Two walk-in closets provide generous storage to help keep everything organized. Outside, the spacious lot gives you room to garden, entertain, or simply enjoy the outdoors, and the gazebo creates a welcoming spot for morning coffee, weekend barbecues, or relaxing at the end of the day. Come see how easily you could feel at home here—schedule your private showing today!
Save
Ask
Tour
Hide
Share
Listing Snapshot
Price
$490,000
Days On Site
4 Days
Bedrooms
4
Inside Area (SqFt)
1,970 sqft
Total Baths
3
Full Baths
3
Partial Baths
N/A
Lot Size
0.37 Acres
Year Built
2024
MLS® Number
S5159146
Status
Active
Property Tax
$6,700
HOA/Condo/Coop Fees
N/A
Sq Ft Source
Public Records
Friends & Family
React
Comment
Invite
No Comments Yet
Did you know? You can invite friends and family to your search. They can join your search, rate and discuss listings with you.
Recent Activity
4 days ago
Listing updated with changes from the MLS®
4 days ago
Listing first seen on site
General Features
Acres
0.37
Attached Garage
Yes
Direction Faces
West
Foundation
Slab
Garage
Yes
Garage Spaces
2
Levels
One
Parking
Attached
Property Sub Type
Single Family Residence
Sewer
Septic Tank
SqFt Total
2535
Utilities
Electricity ConnectedWater Connected
Water Source
Public
Zoning
R-1B
Interior Features
Appliances
Convection OvenDishwasherElectric Water HeaterMicrowaveRefrigerator
Cooling
Central Air
Flooring
CarpetCeramic Tile
Furnished
Unfurnished
Heating
Electric
Interior
Open FloorplanWalk-In Closet(s)
Laundry Features
Laundry Room
Bathroom 2
Dimensions - 14x11Level - First
Bathroom 3
Level - First
Dining Room
Dimensions - 12x10Level - First
Kitchen
Dimensions - 19x7Level - First
Living Room
Dimensions - 20x15Level - First
Master Bedroom
Dimensions - 14x13Level - First
Save
Ask
Tour
Hide
Share
Exterior Features
Construction Details
BlockStucco
Exterior
Private Yard
Roof
Shingle
Community Features
MLS Area
34705 - Astatula
Township
20
Financing Terms Available
CashConventionalFHAUSDA LoanVA Loan
Roads
Paved
Schools
School District
Unknown
Elementary School
Astatula Elem
Middle School
Tavares Middle
High School
Tavares High
Listing courtesy of BELLA VISTA REALTY GROUP LLC (407) 485-6720
Listing information is provided by Participants of the Stellar MLS. IDX information is provided exclusively for personal, non-commercial use, and may not be used for any purpose other than to identify prospective properties consumers may be interested in purchasing. Information is deemed reliable but not guaranteed. Properties displayed may be listed or sold by various participants in the MLS Copyright 2026, Stellar MLS.
Last checked: 2026-10-13 07:52 PM EDT
Neighborhood & Commute
Source: Walkscore
Disclosure: Community information and market data powered by Constellation Data Labs. Information is deemed reliable but not guaranteed.



Did you know? You can invite friends and family to your search. They can join your search, rate and discuss listings with you.