Please review the below listings from Hanson Real Estate Group, Inc. Our team of real estate agents are standing by and would appreciate the opportunity to tell you more about any of the homes shown below. You can call us now at 352-383-3772.
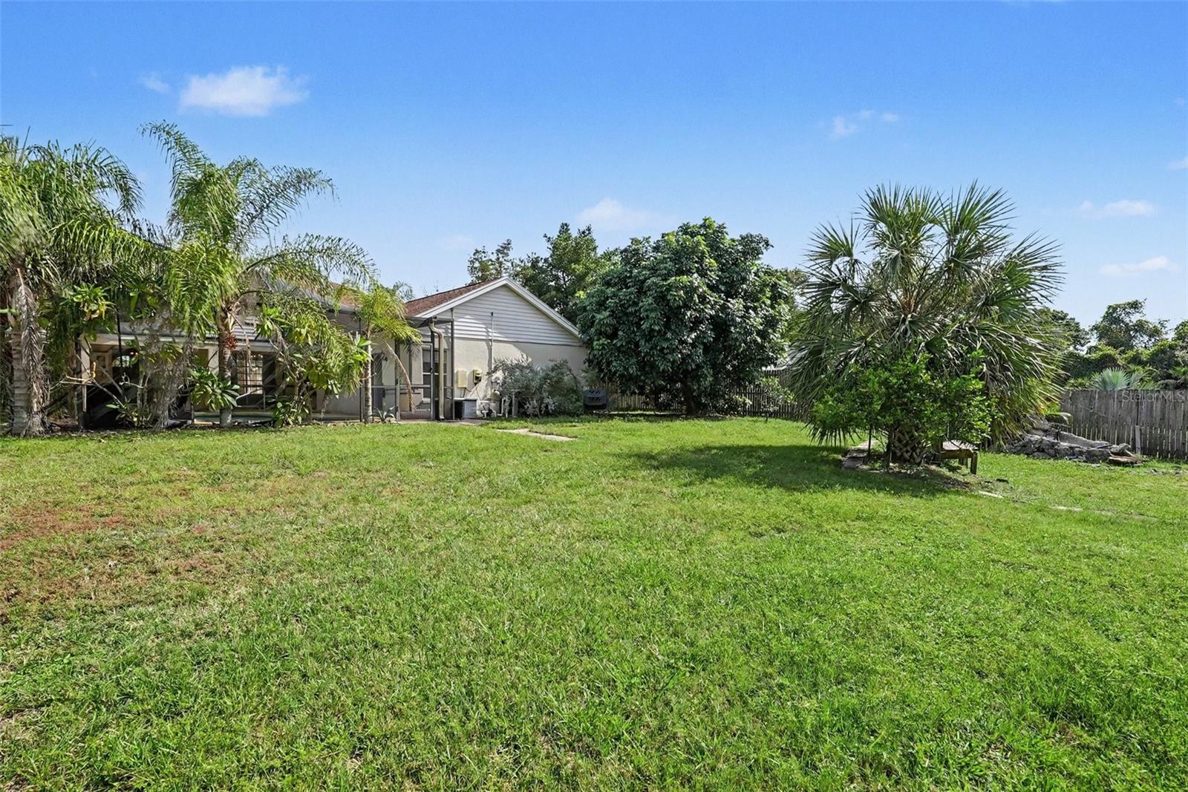
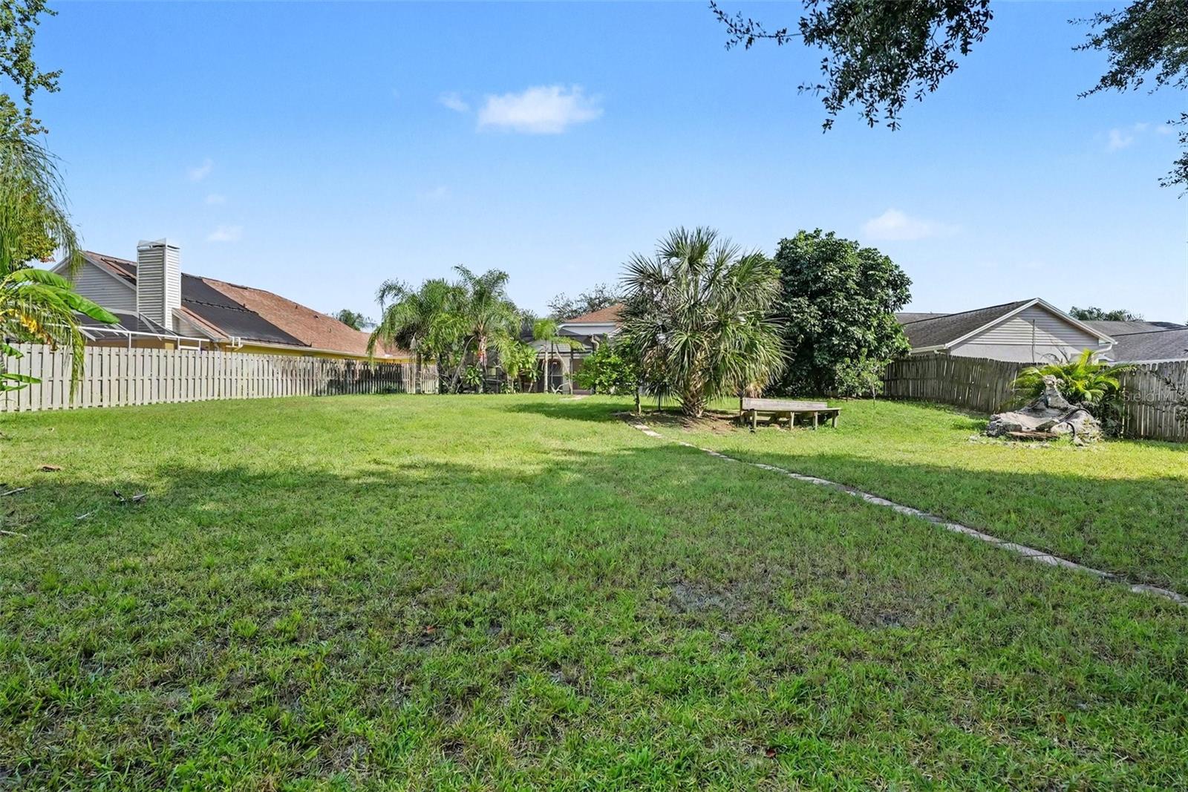
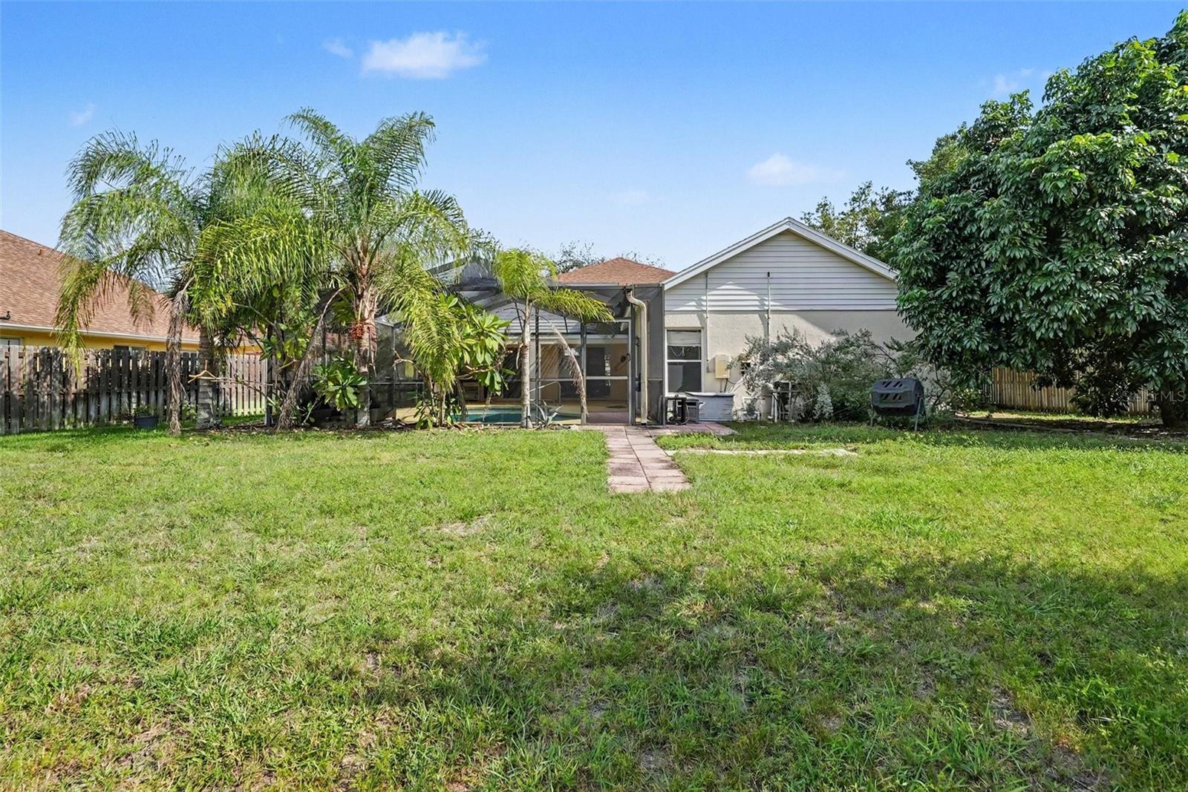
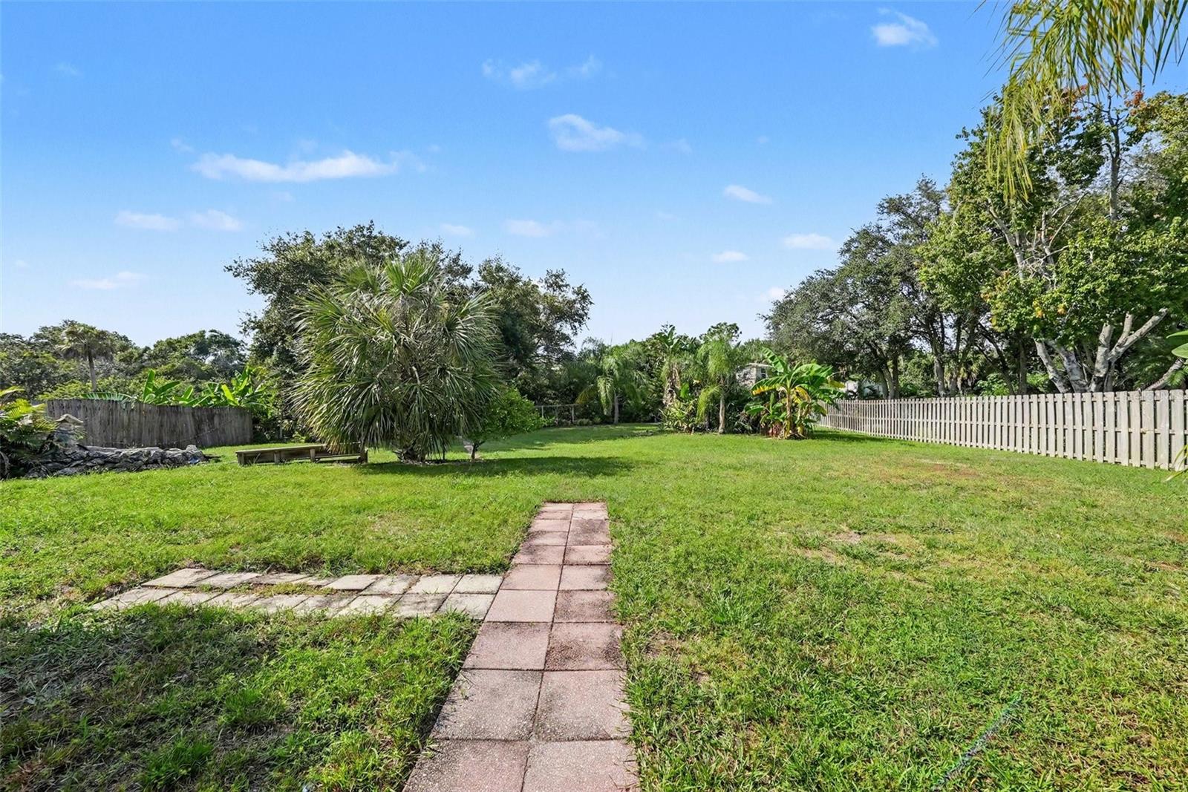
MOTIVATED SELLER AND PRICE REDUCTIONS means savings for you. With room to roam inside and out this 1/3-acre conservation lot — perfect for creating a private park, sports area, fire pit, or entertaining space. This modern, open home offers 4 bedrooms, 2 baths, 1,930 sq ft and a 2-car garage, with conservation and pool views from nearly every room. An oversized screened gunite pool and a covered 29' x 14' lanai provide ideal indoor-outdoor living.
The floor plan features separate formal living and dining rooms with a decorative plant ledge and arched transom, plus a bright family room off the kitchen. The kitchen includes stainless appliances, bar seating, an eat-in area, a gooseneck faucet, pantry and adjacent laundry room. Main living areas have durable laminate flooring; bedrooms have carpet that could benefit from a refresh.
The primary suite is a tranquil retreat with volume ceilings, a plant ledge and an en suite bath with soaking tub beneath an arched window, walk-in shower, dual undermount sinks, solid-surface counters and generous walk-in and linen closets. A thoughtful split plan positions three additional bedrooms and the guest bath on the opposite side of the home for added privacy.
Notable updates and features include a newer water heater, high-efficiency AC, 2018 roof, tiled countertops, wood-look plank tile in the second bath and a smart irrigation system. Westbay is a well-maintained community with a playground and park, low HOA and no CDD. Convenient to Westshore/International shopping, restaurants, grocery stores, Tampa International Airport (15 min), downtown Tampa (20 min) and Gulf beaches (30 min).
Save
Ask
Tour
Hide
Share
Listing Snapshot
Price
$524,900
Days On Site
90 Days
Bedrooms
4
Inside Area (SqFt)
1,930 sqft
Total Baths
2
Full Baths
2
Partial Baths
N/A
Lot Size
0.32 Acres
Year Built
1996
MLS® Number
TB8529723
Status
Active
Property Tax
$6,164
HOA/Condo/Coop Fees
$52.92 monthly
Sq Ft Source
Public Records
Friends & Family
React
Comment
Invite
No Comments Yet
Did you know? You can invite friends and family to your search. They can join your search, rate and discuss listings with you.
Listing courtesy of REALTY OF AMERICA (813) 404-0505
Listing information is provided by Participants of the Stellar MLS. IDX information is provided exclusively for personal, non-commercial use, and may not be used for any purpose other than to identify prospective properties consumers may be interested in purchasing. Information is deemed reliable but not guaranteed. Properties displayed may be listed or sold by various participants in the MLS Copyright 2026, Stellar MLS.
Last checked: 2026-10-13 04:06 AM EDT
Neighborhood & Commute
Source: Walkscore
Disclosure: Community information and market data powered by Constellation Data Labs. Information is deemed reliable but not guaranteed.



Did you know? You can invite friends and family to your search. They can join your search, rate and discuss listings with you.