
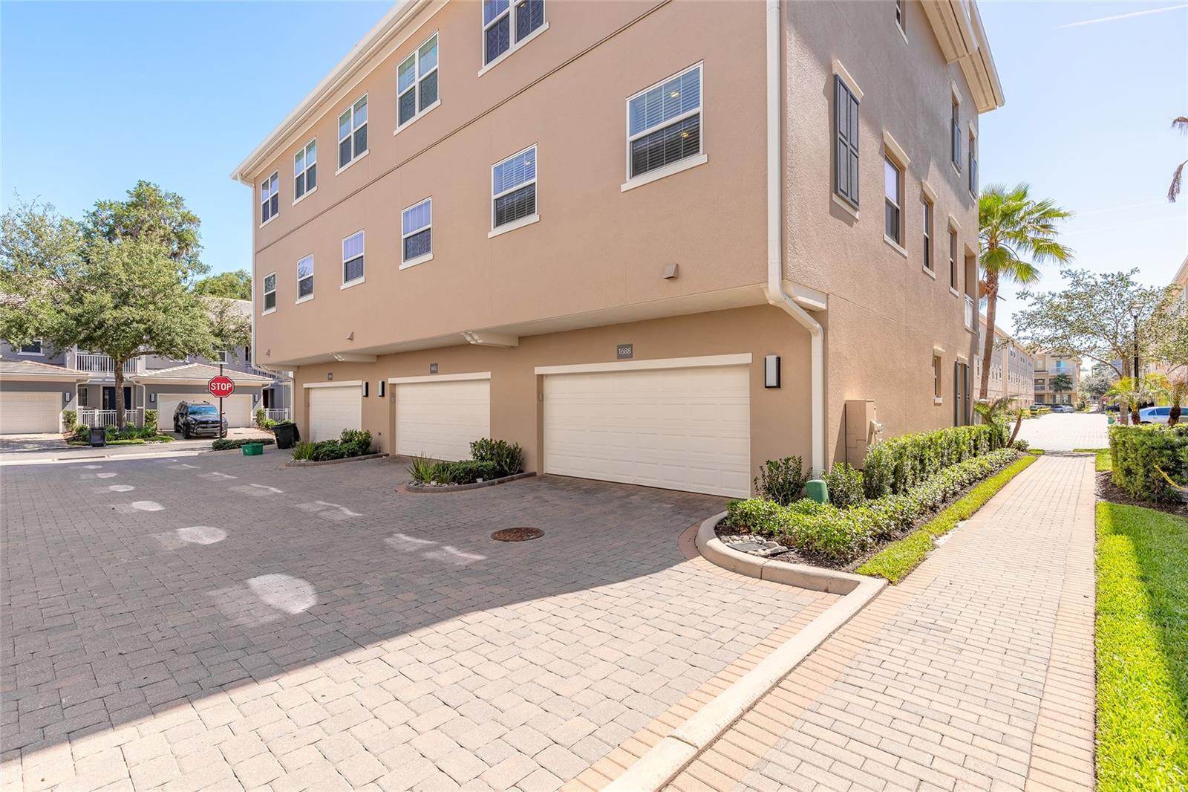
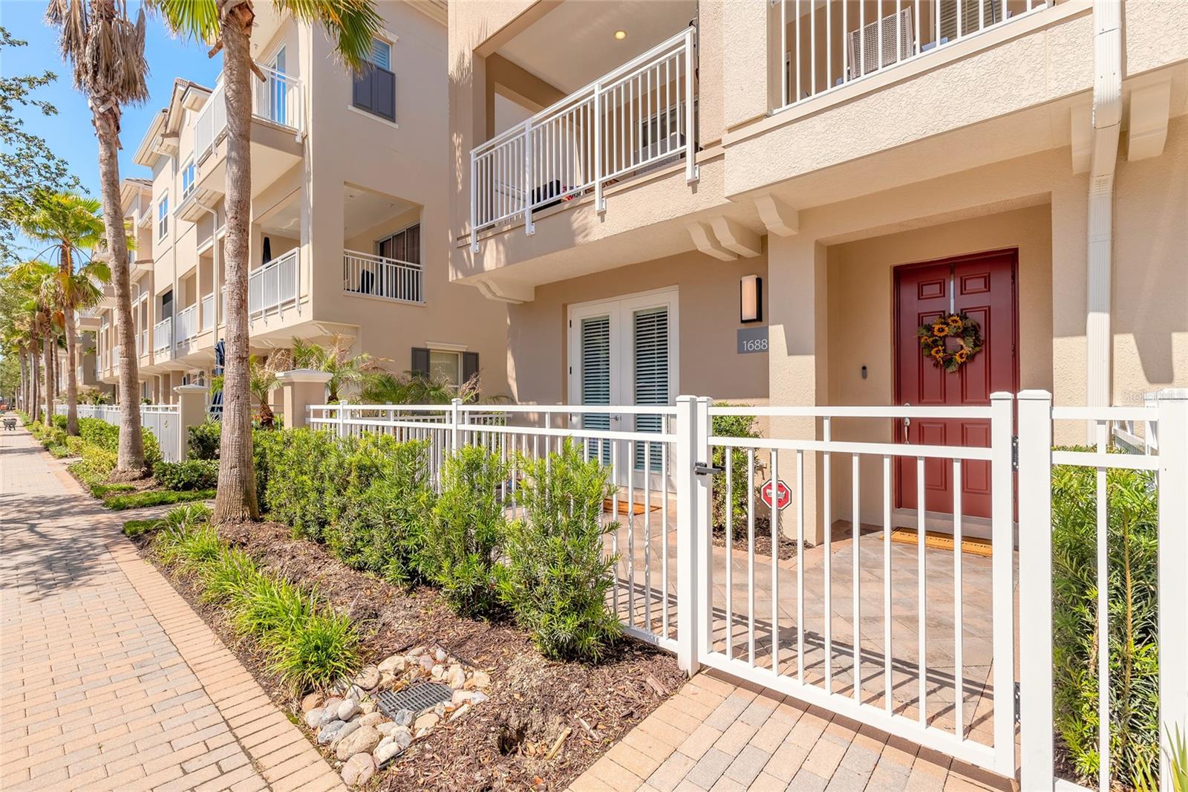
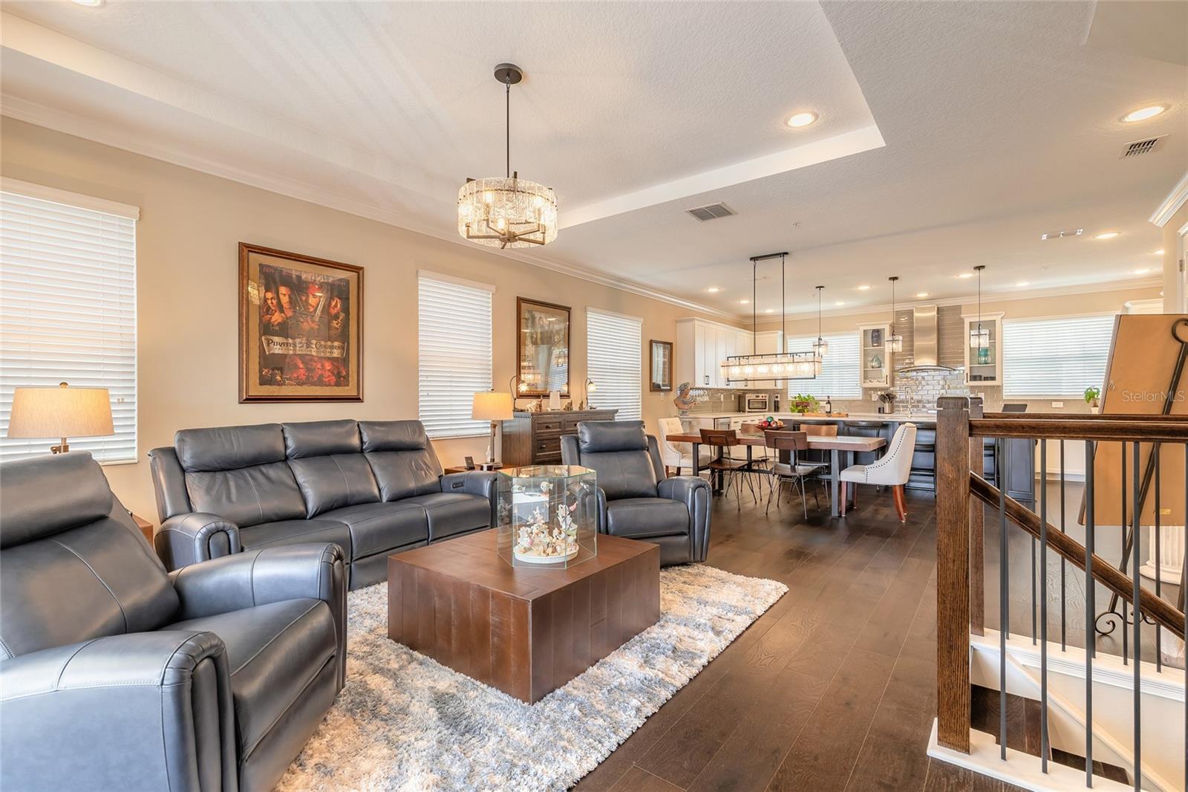
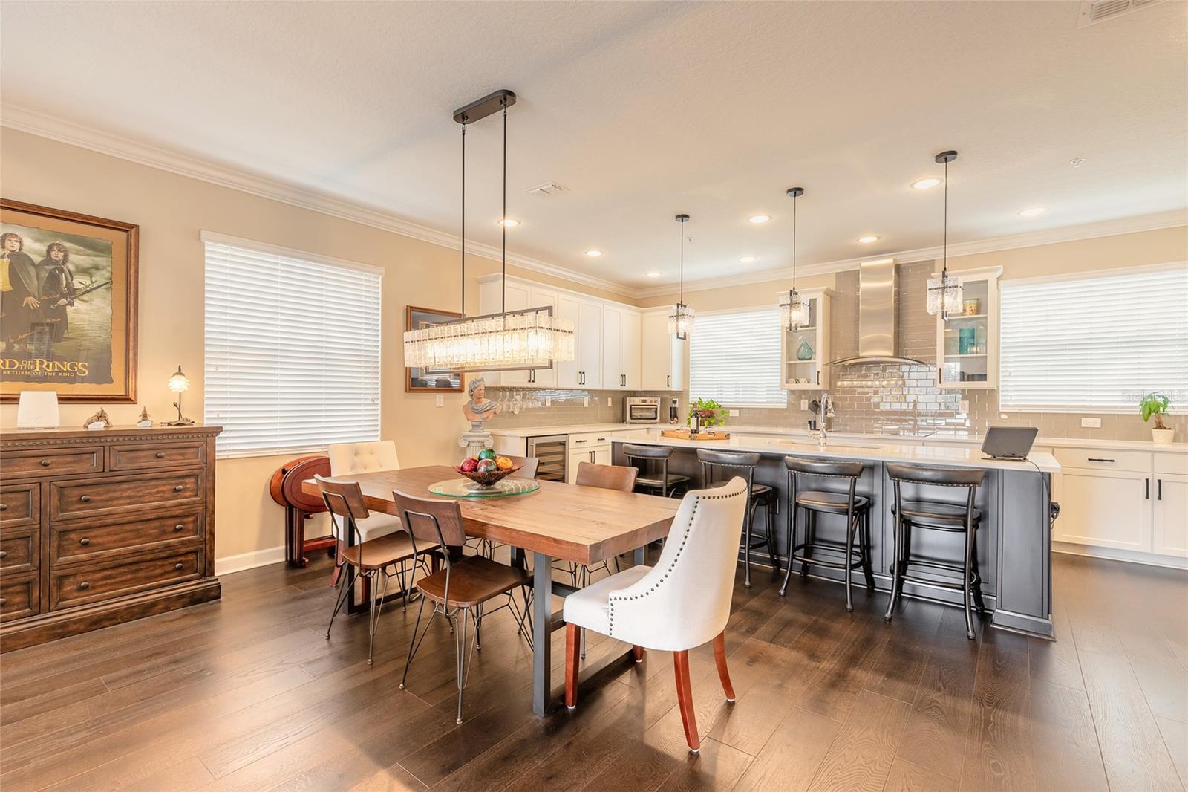
Some homes check the boxes. This one raises the standard. Located inside the gated community of Grande Oaks at Heathrow, this extensively upgraded end-unit townhome delivers the kind of finishes, layout, and location that buyers wait for in Lake Mary. From the moment you walk in, it’s clear this isn’t the builder-basic version of the Magnolia model. The first level offers a flexible bonus room with a full bath, access to the rear-facing 2-car garage, and double French doors leading to a private paver bistro patio that feels tucked away from it all. Whether used as a home office, guest retreat, gym, or additional living space, the layout offers flexibility without sacrificing style. Upstairs, the main living area was designed for both entertaining and everyday life, featuring engineered hardwood flooring, crown molding, coffered ceilings, and natural light pouring through newly installed windows. The gourmet kitchen feels straight out of a custom renovation project with upgrades rarely found in this community. Features include GE Café Series appliances with induction cooktop, convection wall oven and microwave, warming drawer, Monogram wine refrigerator and vent hood, quartz countertops, glass backsplash, custom 42-inch soft-close shaker cabinetry with pull-out organizers, recessed lighting, and an oversized espresso-wrapped island designed for gathering. The spacious balcony extends the living area outdoors and offers peaceful water views that make morning coffee feel a little more expensive in the best way. The 3rd floor includes 3 bedrooms, 2 full baths, and a laundry area featuring a GE Profile Ultra-Fast ventless heat pump washer/dryer combo. The primary suite features coffered ceilings, a large walk-in closet, and a beautifully upgraded spa-inspired bath with quartz counters, dual vanities, designer fixtures, frameless glass shower enclosure, rainfall shower head, and elevated finishes throughout. Additional upgrades include Cat-5 wiring, upgraded porcelain tile, designer lighting, LED lighting throughout, MyQ-enabled garage access, custom hardware, and extensive high-end finish selections totaling more than $120,000 in upgrades and improvements. Even better, the heavy lifting has already been done. Grande Oaks is currently undergoing a multimillion-dollar community enhancement project that is already more than two-thirds complete, with no special assessment. Completed updates to this building include new windows, clay tile roof, stucco, exterior paint, balcony restoration and waterproofing, gutters, railings, lighting, landscaping, and French drain systems. Community improvements also include updated pergolas, fencing, signage, LED lighting conversion, SmartCity fiber optic internet included through the HOA, MyQ guest and resident gate access, and future road resurfacing once renovations are complete. Residents enjoy gated access along with a clubhouse, fitness center, resort-style pool, and walkability to Colonial TownPark dining, shopping, and entertainment, with quick access to I-4 and SR-417. Offering approximately 2,187 square feet with 3 bedrooms, 3.5 bathrooms, bonus room, multiple outdoor living spaces, and a rear-entry 2-car garage, this is elevated townhome living in one of Lake Mary’s most connected locations. Shown by appointment only. All information is deemed reliable but not guaranteed and should be independently verified by buyers and buyers’ representatives. This property is under audio and visual surveillance.
| 12 hours ago | Listing updated with changes from the MLS® | |
| 6 days ago | Price changed to $525,000 | |
| 2 weeks ago | Listing first seen on site |


Did you know? You can invite friends and family to your search. They can join your search, rate and discuss listings with you.