Please review the below listings from Hanson Real Estate Group, Inc. Our team of real estate agents are standing by and would appreciate the opportunity to tell you more about any of the homes shown below. You can call us now at 352-383-3772.
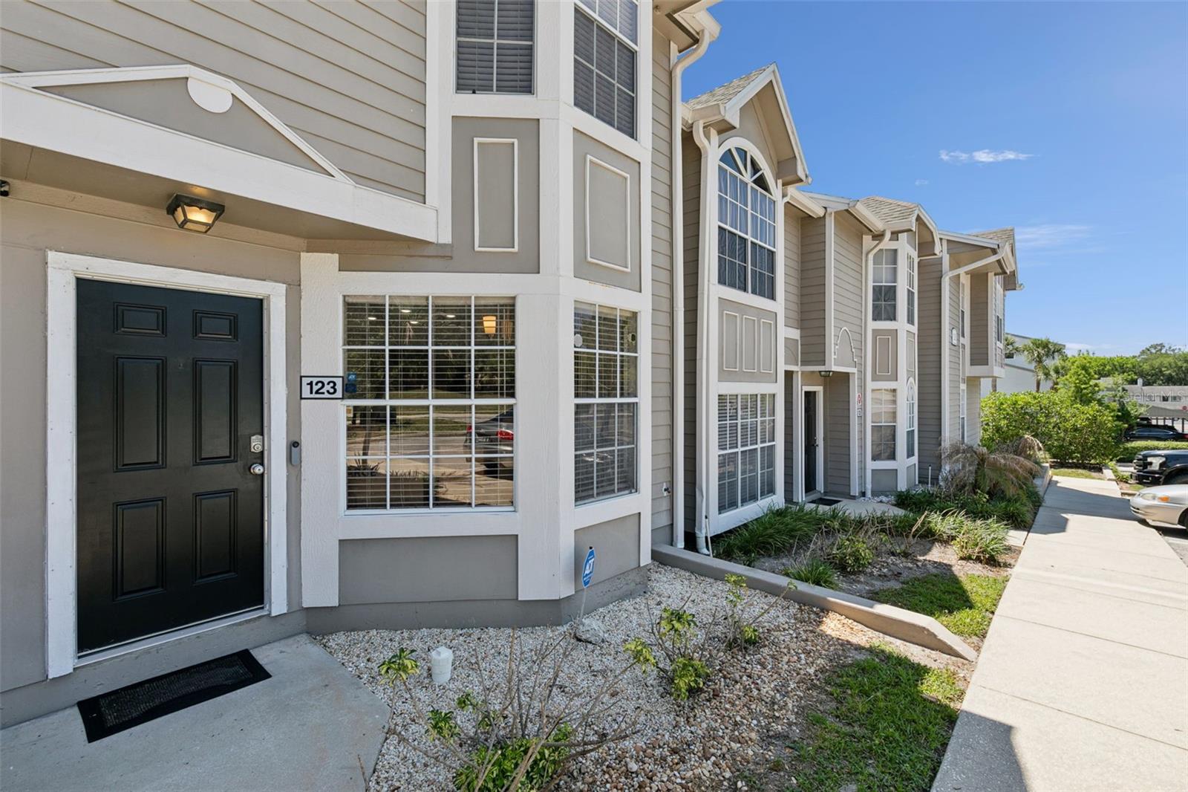
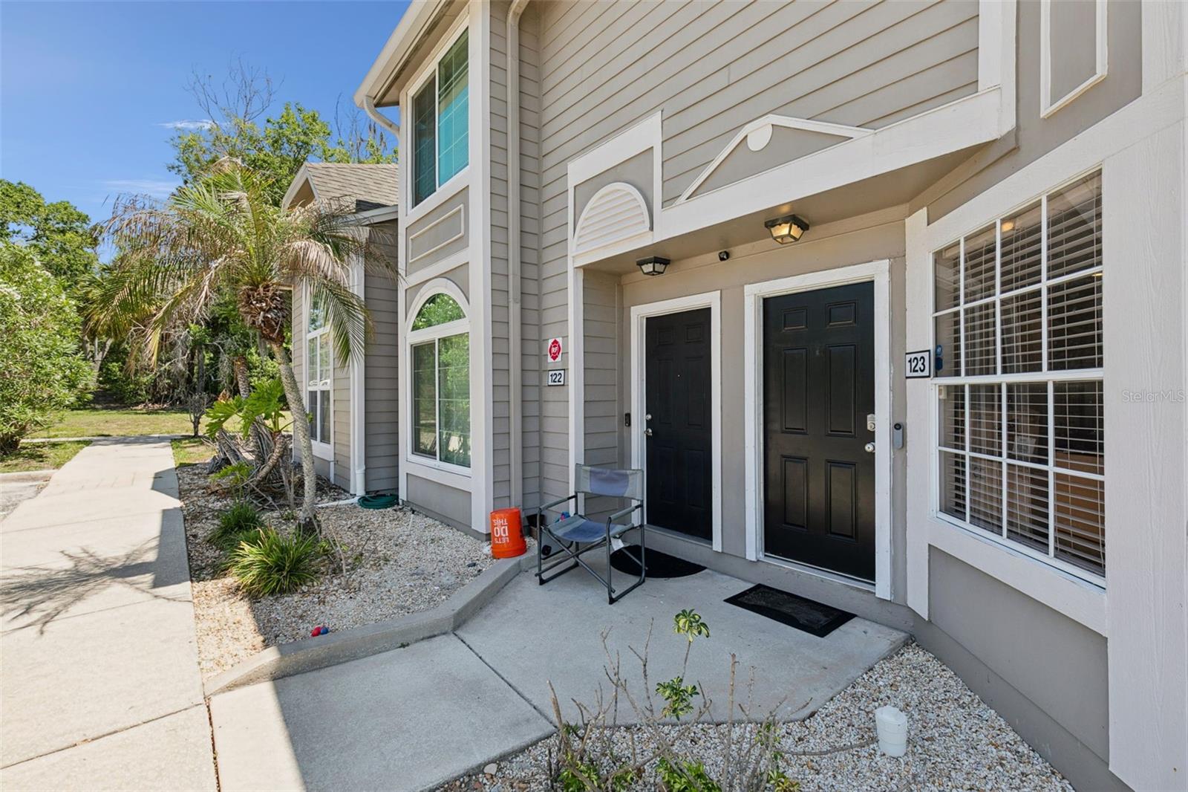
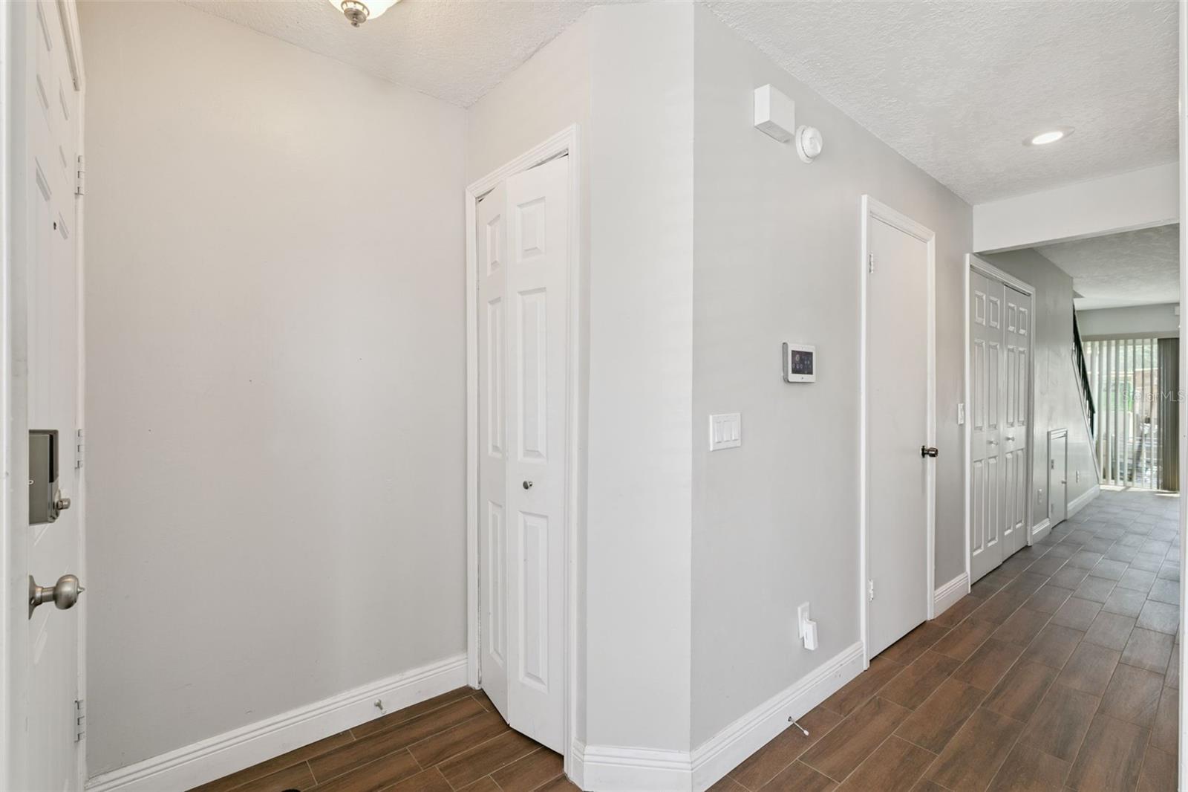
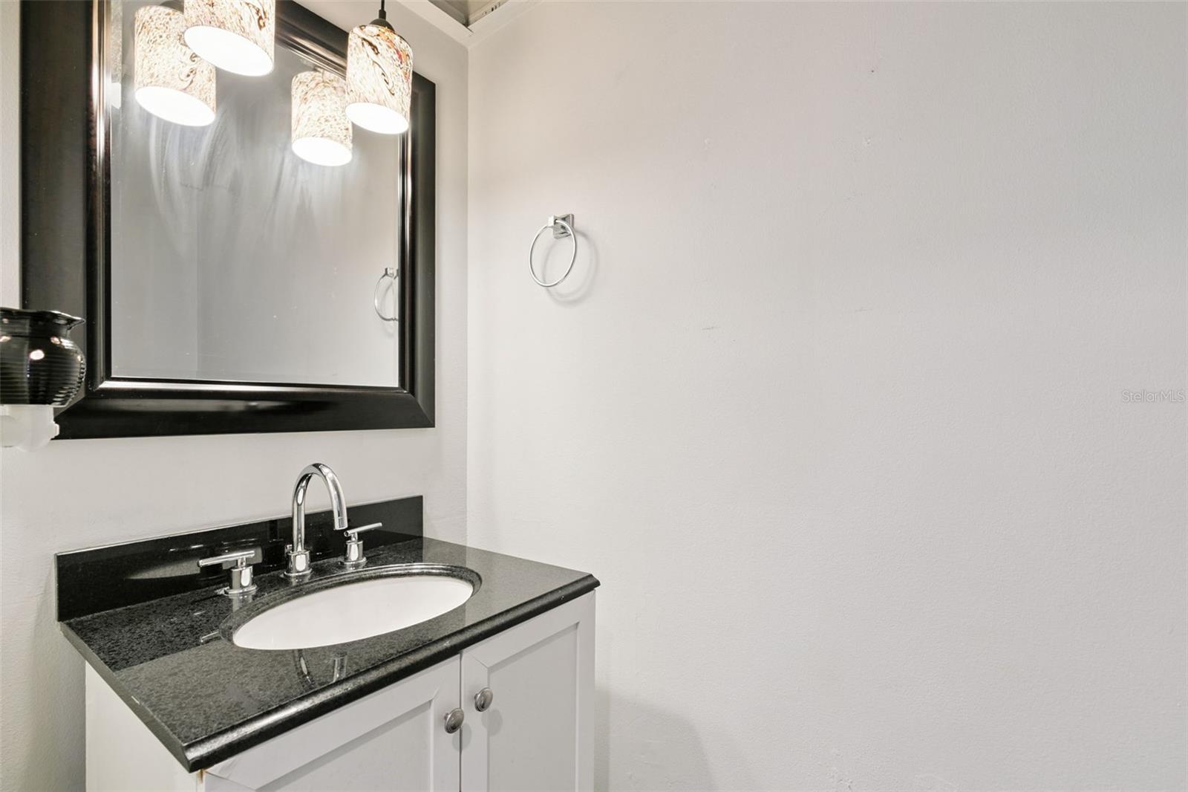
Welcome to this beautifully maintained 2 bedroom, 2.5 bath condominium in the heart of Altamonte Springs. This two story home features an updated kitchen with stainless steel appliances and a cozy eat-in area, along with a spacious living room/dining room combo perfect for entertaining. Upstairs, both bedrooms include their own private full bathrooms, while a convenient half bath downstairs for guest. Enjoy relaxing in the screened-in porch and peace of mind with a new 2026 water heater and A/C unit less than 3 years old. The community offers great amenities including a pool and a tennis court, all conveniently located near shopping, dining, and major highways.
Save
Ask
Tour
Hide
Share
Listing Snapshot
Price
$270,000
Days On Site
14 Days
Bedrooms
2
Inside Area (SqFt)
1,124 sqft
Total Baths
3
Full Baths
2
Partial Baths
1
Lot Size
0.02 Acres
Year Built
1986
MLS® Number
V4949015
Status
Active
Property Tax
$1,685
HOA/Condo/Coop Fees
$385 monthly
Sq Ft Source
Public Records
Friends & Family
React
Invite
Recent Activity
a week ago
Listing updated with changes from the MLS®
2 weeks ago
Listing first seen on site
General Features
Acres
0.02
Direction Faces
West
Foundation
Slab
Levels
Two
Number Of Stories
2
Pets
Breed Restrictions
Property Sub Type
Condominium
Sewer
Public Sewer
SqFt Total
1162
Utilities
Cable AvailableElectricity Connected
Water Source
Public
Zoning
R-3
Interior Features
Appliances
DryerMicrowaveRefrigeratorWasher
Cooling
Central Air
Flooring
Tile
Furnished
Unfurnished
Heating
Central
Interior
Eat-in Kitchen
Laundry Features
InsideLaundry Closet
Kitchen
Dimensions - 12x8Level - FirstFeatures - Breakfast Bar
Living Room
Dimensions - 18x12Level - First
Master Bathroom
Dimensions - 9x8Level - Second
Master Bedroom
Dimensions - 14x12Level - Second
Primary Bedroom 2
Dimensions - 12x11Level - Second
Save
Ask
Tour
Hide
Share
Exterior Features
Construction Details
Vinyl Siding
Exterior
StorageTennis Court(s)
Roof
Shingle
Community Features
Association Dues
385
Community Features
PoolTennis Court(s)
HOA Fee Frequency
Monthly
MLS Area
32714 - Altamonte Springs West/Forest City
Roads
Asphalt
Township
21
Schools
School District
Unknown
Elementary School
Forest City Elementary
Middle School
Teague Middle
High School
Lake Brantley High
Listing courtesy of MAINSTREET REALTY (321) 422-8136
Listing information is provided by Participants of the Stellar MLS. IDX information is provided exclusively for personal, non-commercial use, and may not be used for any purpose other than to identify prospective properties consumers may be interested in purchasing. Information is deemed reliable but not guaranteed. Properties displayed may be listed or sold by various participants in the MLS Copyright 2026, Stellar MLS.
Last checked: 2026-05-25 11:56 AM EDT
Neighborhood & Commute
Source: Walkscore
Disclosure: Community information and market data powered by Constellation Data Labs. Information is deemed reliable but not guaranteed.