Please review the below listings from Hanson Real Estate Group, Inc. Our team of real estate agents are standing by and would appreciate the opportunity to tell you more about any of the homes shown below. You can call us now at 352-383-3772.
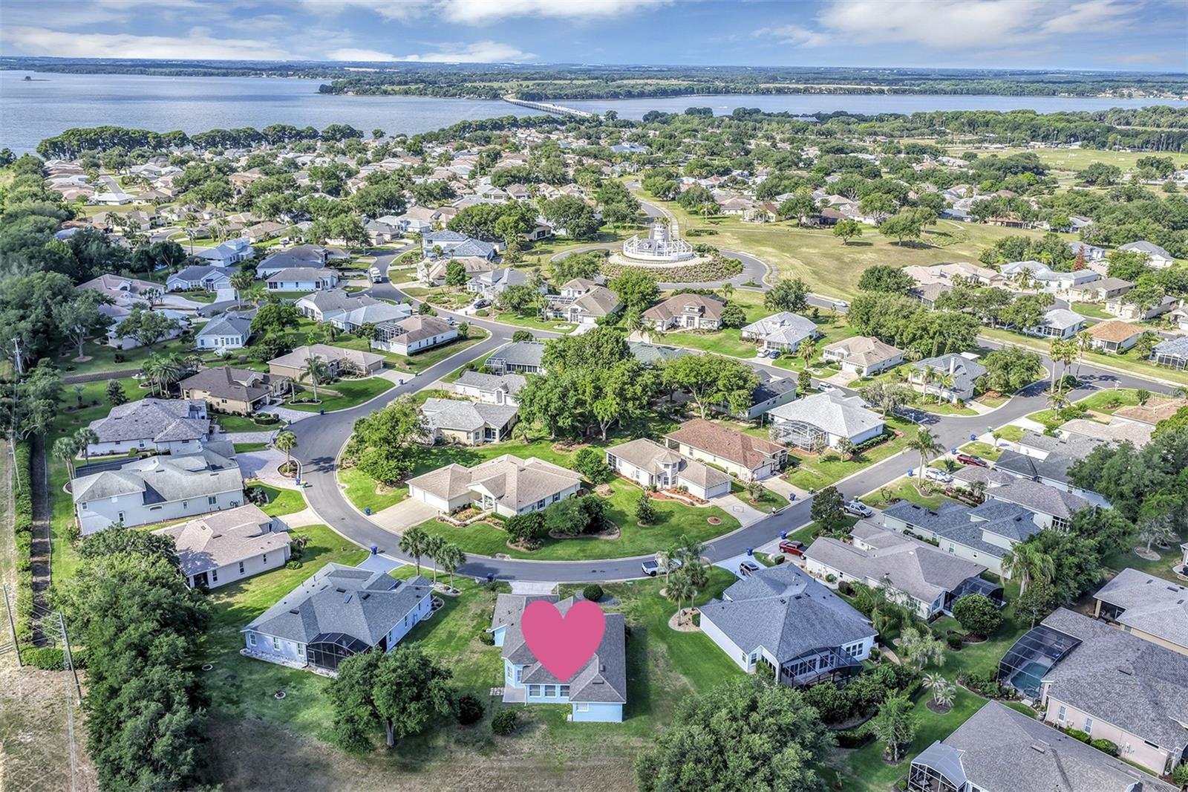
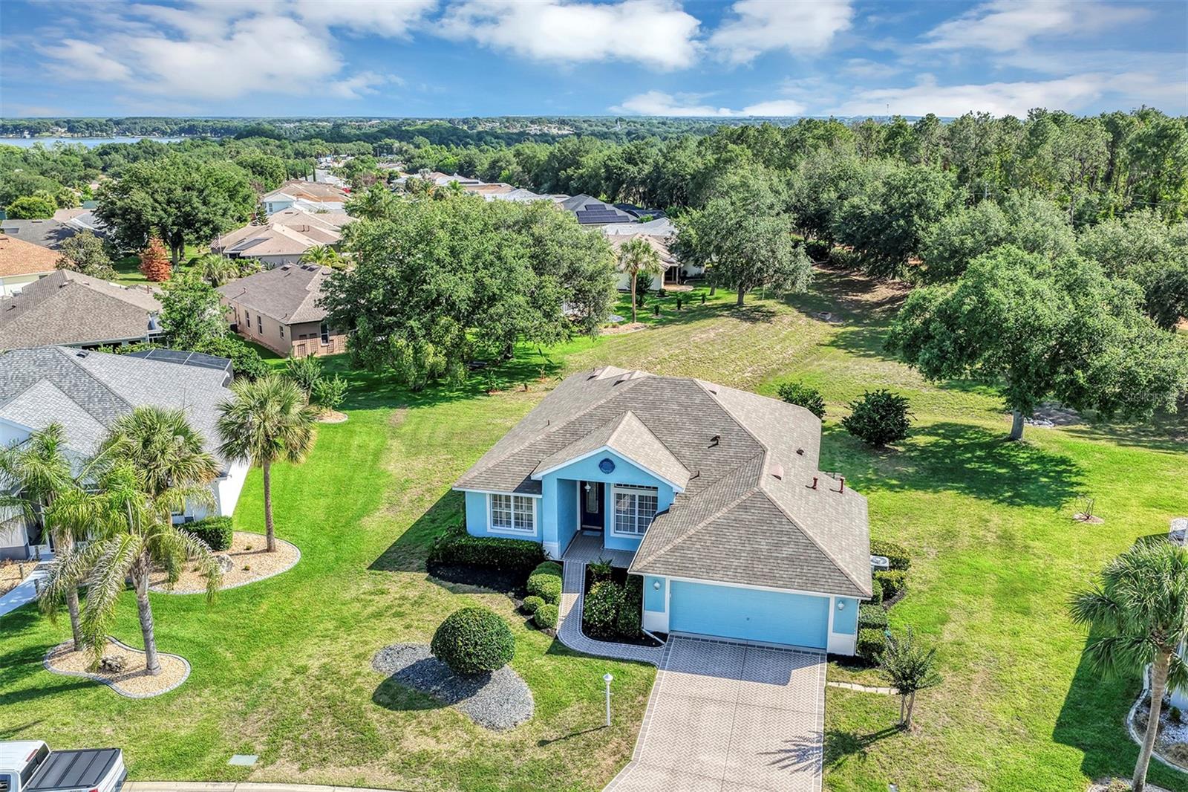
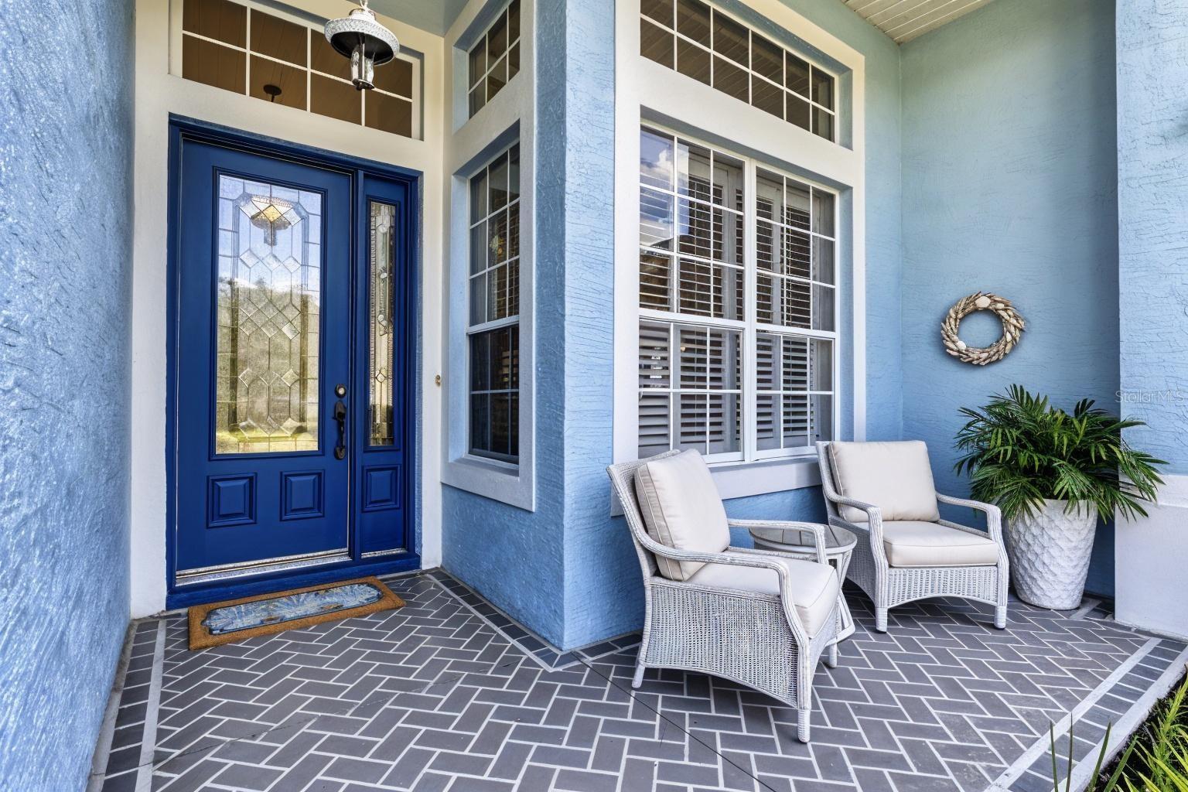
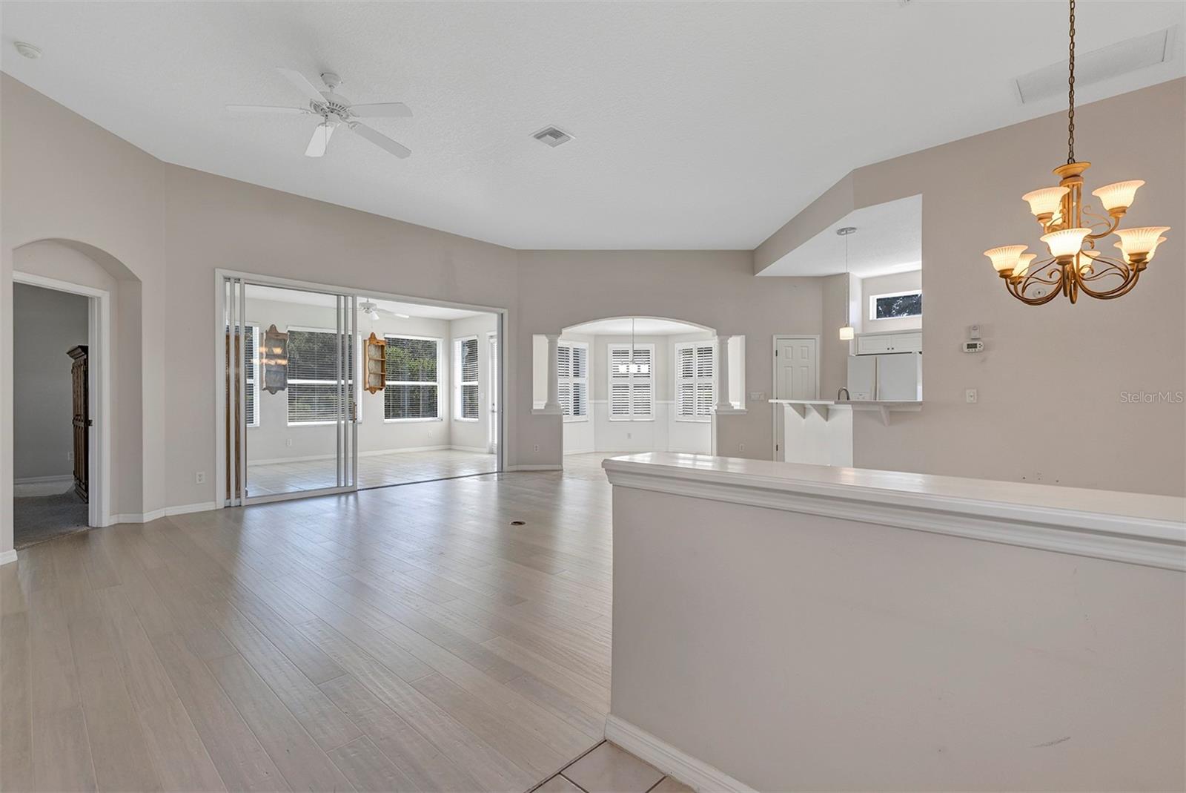
Welcome Home to “Royal Harbor” a hilltop, 55+, gated community along the shores of “The Harris Chain of Lakes” in beautiful Lake County. This custom designed Pringle home offers many built-in features, as well as recent improvements. Open plan living is exactly what you will find from the minute you step inside the 8’ leaded glass paneled front door from the 5 x 15 front porch. Beautiful tile, 11’4 ceilings, Plantation shutters, open Kitchen, sunny Breakfast Nook and even an 18 x 13 air-conditioned Florida Room with triple sliders to close off as a Den, TV Room or Art Studio, if you wish. Looking for an ideal space to BBQ, catch the morning sun or relax on this private Greenbelt lot, the French access door from the Florida Room onto a 11 x 9 Patio is just the place! The spacious Primary Suite features a 6 x 10 walk-in closet, ceiling fan, Plantation shutters, and an ensuite Bath. Plenty of space in the ensuite with dual sinks, raised counter, garden tub, separate tiled shower and large frosted window for plenty of sunlight to stream in. Bedrooms 2 & 3 include crown molding, large closets, and ceiling fans. Guest Bath includes a raised counter, tub/shower combo and transom window for more of this beautiful FL sunshine to filter inside. This Kitchen is bright and open to the entire living area. It highlights 4 hi-lo transom windows, 5 burner gas range, cabinets with pull-outs, breakfast bar and step-in pantry. Through the Kitchen to the Garage is the Laundry Room (Washer & Dryer included) plus a 5 x 6 walk-in pantry/storage room. The oversized Garage is 20.5 x 22.5 and includes 4 portable storage cabinets, outdoor access pad, laundry sink, and pull-down attic access with a handy storage floor. The attic ceiling includes Radiant Barrier foil for added energy savings. Improvements for this home include: In-Wall Pest Defense System, Exterior Paint 2023, Roof 2018, and HVAC 2016. All the heavy lifting has been done, and is ready to move right in and make it your own with your perfect designer touches! Welcome Home...
Save
Ask
Tour
Hide
Share
Listing Snapshot
Price
$347,500
Days On Site
2 Days
Bedrooms
3
Inside Area (SqFt)
2,189 sqft
Total Baths
2
Full Baths
2
Partial Baths
N/A
Lot Size
0.26 Acres
Year Built
2002
MLS® Number
V4949237
Status
Active
Property Tax
$2,435
HOA/Condo/Coop Fees
$232 monthly
Sq Ft Source
Builder
Friends & Family
React
Comment
Invite
No Comments Yet
Did you know? You can invite friends and family to your search. They can join your search, rate and discuss listings with you.
Recent Activity
yesterday
Listing updated with changes from the MLS®
3 days ago
Listing first seen on site
General Features
Acres
0.26
Attached Garage
Yes
Direction Faces
Southwest
Foundation
Slab
Garage
Yes
Garage Spaces
2
Levels
One
Parking
Garage Door OpenerOversizedAttached
Pets
Cats OKDogs OK
Property Sub Type
Single Family Residence
Security
Gated CommunitySmoke Detector(s)
Sewer
Public Sewer
SqFt Total
3161
Style
Florida
Utilities
Cable AvailableNatural Gas AvailableCable ConnectedElectricity ConnectedNatural Gas ConnectedSewer ConnectedUnderground UtilitiesWater Connected
Water Source
Public
Zoning
PD
Interior Features
Appliances
DishwasherDisposalDryerGas Water HeaterMicrowaveRangeRefrigeratorWasher
Listing courtesy of ROUND TABLE REALTY (352) 636-1127
Listing information is provided by Participants of the Stellar MLS. IDX information is provided exclusively for personal, non-commercial use, and may not be used for any purpose other than to identify prospective properties consumers may be interested in purchasing. Information is deemed reliable but not guaranteed. Properties displayed may be listed or sold by various participants in the MLS Copyright 2026, Stellar MLS.
Last checked: 2026-05-26 02:45 AM EDT
Neighborhood & Commute
Source: Walkscore
Disclosure: Community information and market data powered by Constellation Data Labs. Information is deemed reliable but not guaranteed.



Did you know? You can invite friends and family to your search. They can join your search, rate and discuss listings with you.